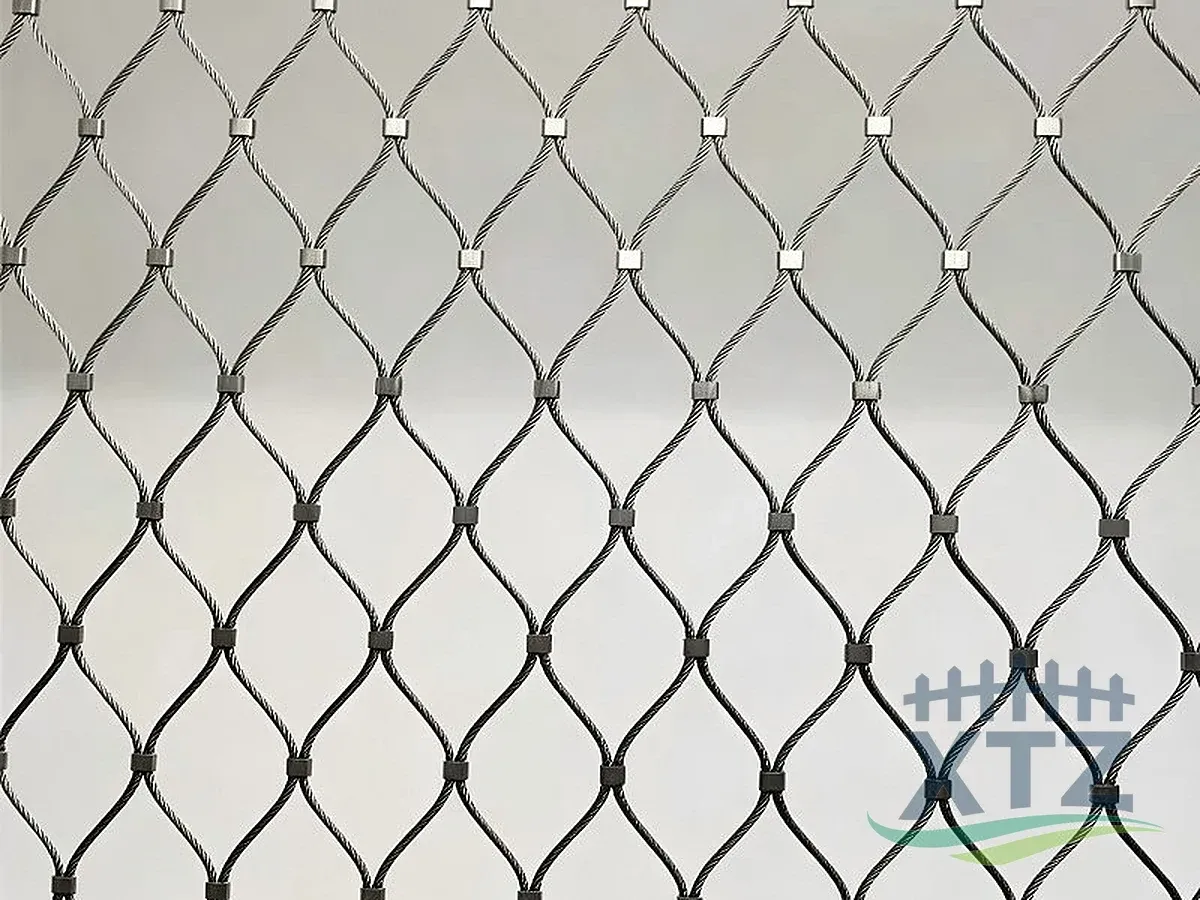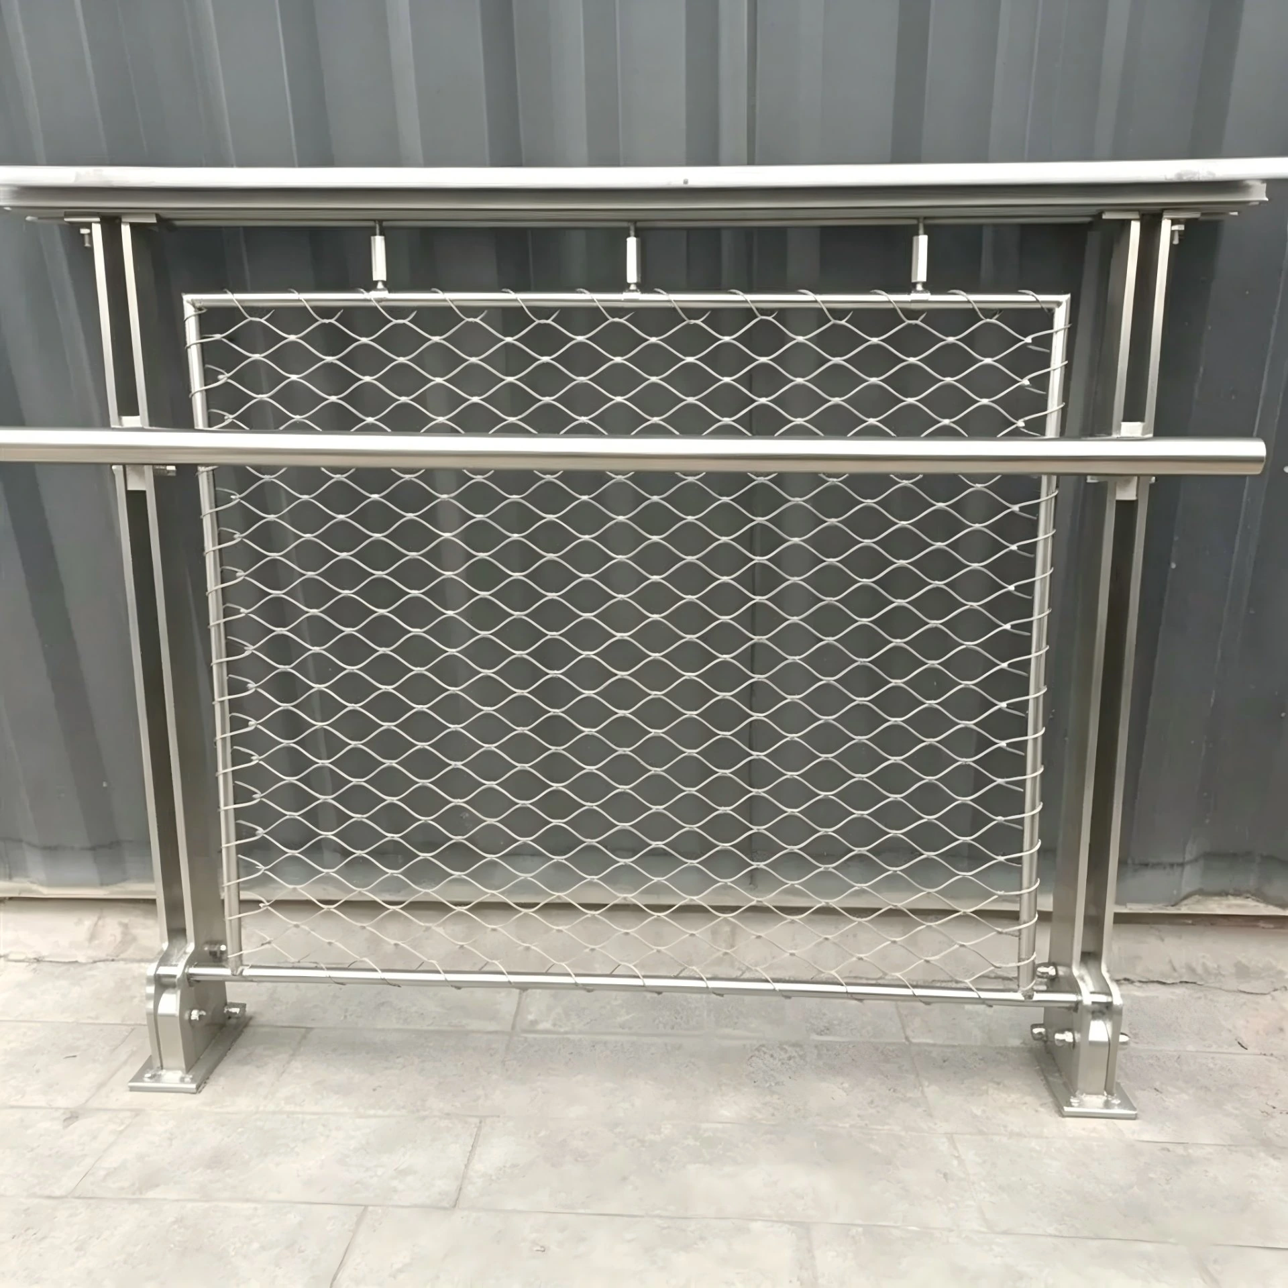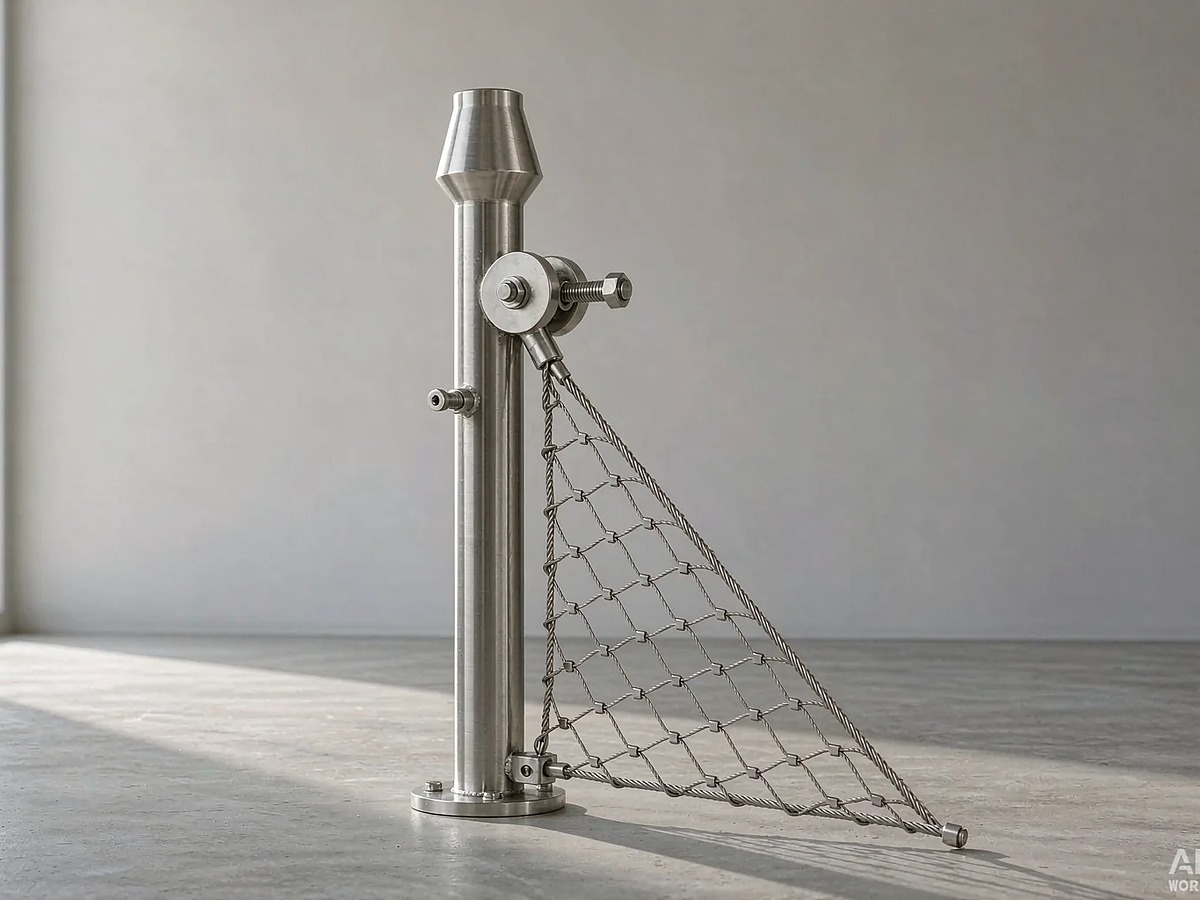
A metal mesh ceiling is a suspended or directly supported ceiling surface made with open metal panels or fabrics. Woven, welded and expanded constructions produce different textures and fixing requirements. Select the visible mesh together with its frame, suspension, lighting and service access. Acoustic and fire performance belong to the specified assembly, not to the mesh pattern alone.
What a metal mesh ceiling can change in a room
Mesh gives a ceiling texture while leaving some of the space above visible. It can soften the view of services, reflect light or create a layered feature without producing the continuous surface of plasterboard or solid sheet.
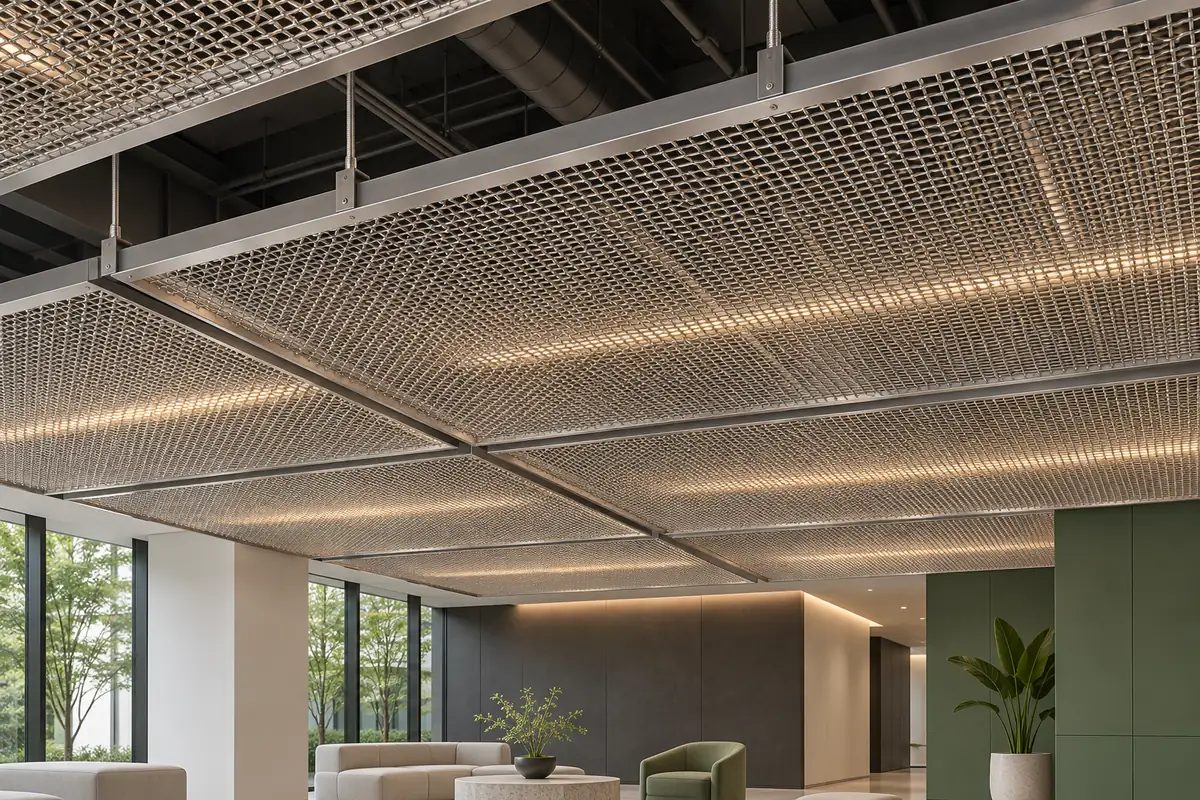
The result depends on viewing angle and lighting. A pattern that looks transparent when viewed straight on may appear much denser from the entrance to a room. A bright plenum can draw attention through the openings, while a dark background often makes the mesh read as a more continuous surface.
Review the material from the positions people will actually occupy: seated in a meeting room, approaching a reception desk or walking down a corridor. Include the luminaires in the mock-up. A small sample photographed on a white table cannot show the finished ceiling’s glare, transparency or shadow pattern.
For a woven architectural finish, review XTZ Fence’s stainless steel mesh ceiling options against the intended panel module and pattern orientation. Establish whether the quotation covers mesh material, framed panels or a coordinated support arrangement.
Compare woven, welded, expanded and perforated ceiling panels
Choose the construction before specifying a panel module. Materials with similar open-area percentages can have different directional appearance, edge behavior and stiffness.
| Ceiling material | Visual character | Design question to resolve |
|---|---|---|
| Woven or crimped wire mesh | Interlaced wires create depth and directional texture | How will the frame capture the cut edges, control movement and retain the intended weave orientation? |
| Welded wire mesh | A regular grid with fixed intersections | What wire and opening combination provides the required appearance and panel stiffness? |
| Expanded metal mesh | A slit-and-stretched sheet with a directional diamond pattern | Which way should the diamonds face, and should the material be raised or flattened? |
| Perforated metal sheet | Punched holes within a continuous sheet surface | What hole pattern, unperforated margins and backing suit the ceiling assembly? |
| Flexible metal fabric | A draped or tensioned surface, depending on the construction | How will the specialist support system control shape, tension and long-term movement? |
A stainless steel woven wire mesh panel is useful to compare when the design depends on interlaced texture. A stainless steel welded wire mesh offers a different grid and edge condition. Confirm the exact pattern with a sample; product-family names leave many combinations open.
For diamond-pattern panels, review stainless steel expanded metal mesh with its long-way and short-way dimensions, strand width and thickness. Perforated sheet is another option, although it is formed from sheet rather than interlaced wires. Treat its edge margins and hole layout as part of the panel drawing.
Panel edges and suspension must be designed together
A ceiling panel needs a defined load path from the mesh through its frame and connections to the supporting structure. The edge detail determines much of its stiffness, alignment and handling behavior.
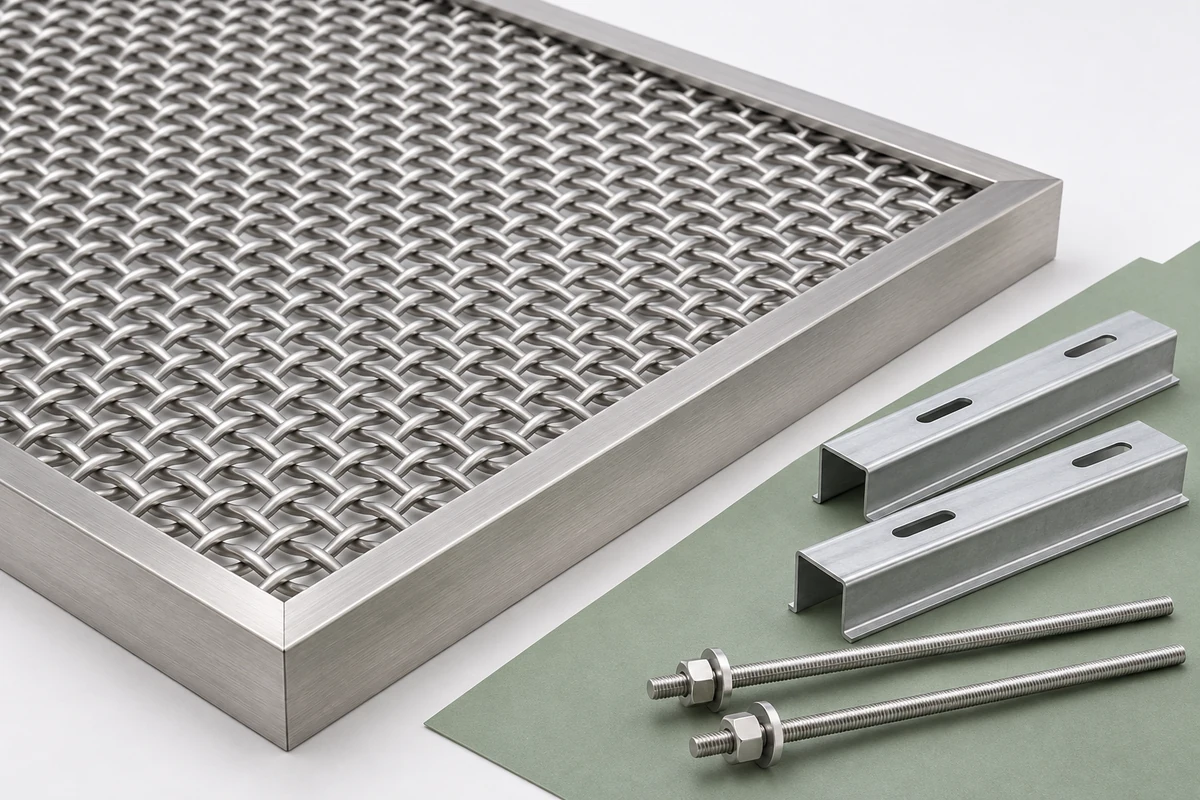
Lay-in and tegular panels can be used within suitable exposed-grid systems. Other designs use hook-on carriers, clips, torsion springs, tensioned edges or custom frames. These arrangements are system-specific: a mesh sheet cut to the right overall size is not automatically compatible with an existing ceiling grid.
Commercial ceiling technical literature distinguishes panel edge types and coordinated suspension components.[1] When developing a custom ceiling, establish the same information in the project drawings rather than borrowing a support spacing or load rating from a different manufacturer’s assembly.
| Detail | Information to agree |
|---|---|
| Panel module | Visible dimensions, frame dimensions, joints, tolerances and orientation |
| Edge capture | Clamping, welding or other attachment; treatment of cut wires and corners |
| Support | Carriers, hangers, structural anchors, bracing and any required restraint |
| Movement | Allowances for deflection and thermal movement, with consistent panel alignment |
| Handling | Panel weight, installation sequence, lifting access and protection of the finish |
| Maintenance | Which panels can be removed, how they are retained and where replacements are stored |
A ceiling is normally a non-walkable finish. Do not use it to support people, lighting fixtures or other services unless a qualified designer has specifically provided for that duty. Coordinate the ceiling supports with the building structure and any applicable seismic requirements.
If stainless steel cable mesh is proposed for a custom ceiling feature, have the designer resolve its tensioned edges, shape and overhead support. In an atrium, schedule an adjacent stainless steel rope mesh fence as a separate barrier package. Its frame, posts and fall-protection requirements need their own design; a fence specification is not a ceiling suspension specification.
Separate the visual mesh from the acoustic treatment
Bare metal mesh should not be assigned an absorption rating on appearance alone. In an acoustic ceiling, sound can pass through the openings to an absorber, and the complete arrangement determines the tested result.
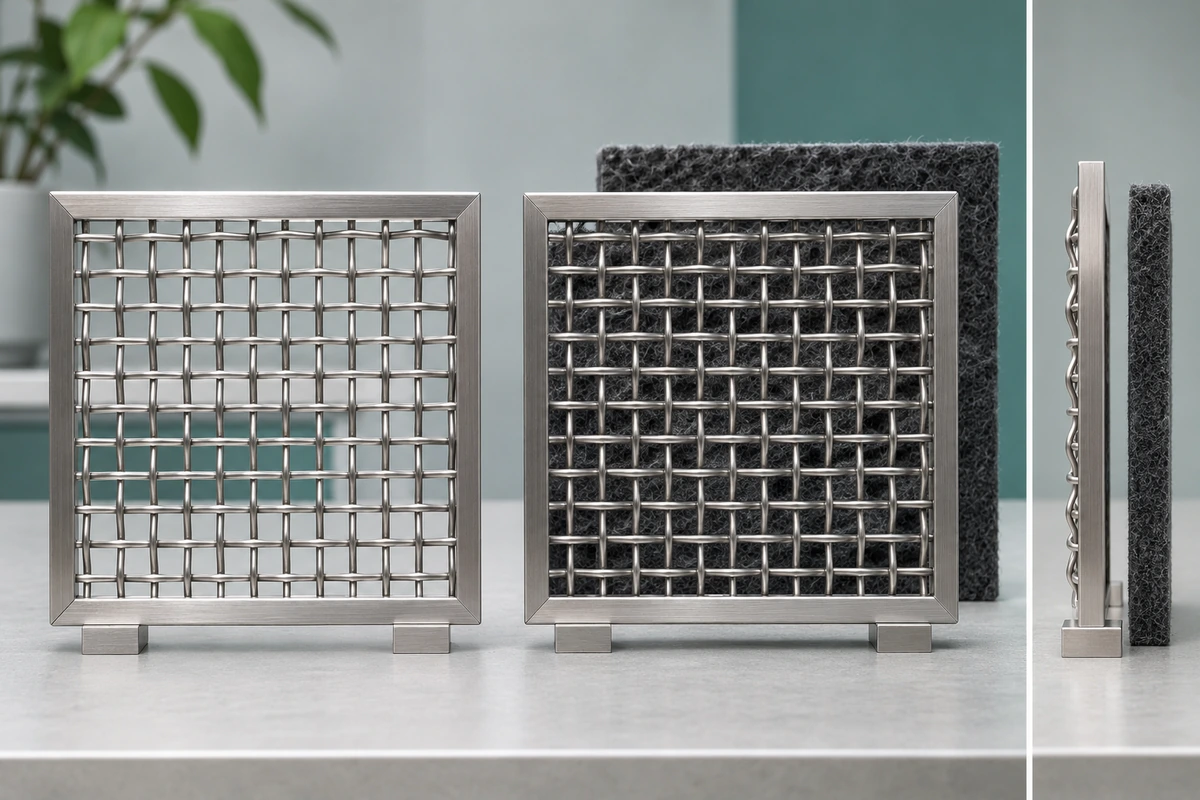
Metal-mesh ceiling technical literature includes systems with acoustic infill or backing.[1][2] Their results depend on the specified components and installation conditions. Changing the mesh, backing, air space or coverage can change the result, so an NRC or other rating from one tested system should not be transferred to an XTZ Fence mesh panel.
For a meeting room or restaurant, ask the acoustic designer to define the room requirement before choosing the backing. Confirm its thickness, location, facing, support and fire classification, and whether it remains visible through the mesh. An open plenum with exposed hard surfaces can still produce unwanted reverberation.
The visual sample should include the acoustic treatment. A dark backing can make a silver pattern more distinct; a backing set farther above may change the view through the openings. Keep practical access to equipment and maintain the intended air movement around the assembly.
Coordinate lighting, sprinklers and ventilation before ordering
Resolve services while panel sizes and openings can still be adjusted. Cutting around equipment after delivery can disturb the pattern, remove a retaining edge or leave an unsupported piece.
For lighting, review reflections from the wire finish, fixture visibility through the openings and the shadow pattern on nearby surfaces. Expanded metal is particularly directional. Test a sample in both orientations under the proposed light, rather than approving a pattern from a front-facing photograph.
Open mesh does not automatically qualify as an unobstructed path for sprinkler discharge or smoke detection. Have the fire-protection designer review the actual geometry, suspension, backing and equipment layout against the applicable requirements. A material’s noncombustibility does not establish the classification of the full ceiling assembly.
Air supply and return arrangements also need coordination. A mesh ceiling can leave routes open to the plenum, but open area is not a ventilation design. Check diffuser locations, access for balancing and whether acoustic backing blocks the intended air path. Keep diffusers, luminaires and other services independently supported where their design requires it.
Specify finish, samples and cost on the same basis
The finished cost depends on more than square meters of mesh. Panel frames, edge finishing, suspension, coatings, acoustic materials, installation access and service cutouts can change the scope substantially.
Compare quotations using a shared panel schedule. State whether dimensions describe the mesh blank, outside frame or visible module. Identify border panels, nonstandard shapes and accessible service zones. Ask how weave direction and color will be kept consistent across adjacent panels and later replacement orders.
For stainless finishes, consider cleaning access, fingerprints, glare and any unusual chemical exposure. Indoor pools and semi-exterior areas need a different corrosion review from a dry office. Include the frame and fasteners in that assessment.
Approve a physical sample and, where appearance is critical, a representative ceiling mock-up with framing, lighting and backing. Confirm the scope of supply: mesh material, framed panels and an engineered suspension system are different deliverables. A coordinated supplier system can include pre-engineered components, as current manufacturer documentation illustrates,[3] but that scope should never be assumed for a material-only quotation.
For an XTZ Fence mesh enquiry, send the reflected ceiling plan, panel schedule, pattern orientation, required alloy and finish, frame details and quantity. Include the proposed backing and support concept so the mesh can be reviewed with the rest of the ceiling assembly.
Metal mesh ceiling questions
Is a mesh ceiling good for acoustics?
It can form part of an acoustic treatment when openings allow sound to reach an appropriate absorber. The mesh alone should not be assigned a high absorption rating. Request a test report for the complete arrangement, including the backing and air space, and check that it matches the proposed installation. Room acoustics also depend on the other surfaces and overall coverage.
What is the difference between woven and expanded mesh ceilings?
Woven mesh interlaces separate wires; expanded metal is produced by slitting and stretching sheet. The resulting textures, directional views and edge details differ. Woven construction emphasizes the wire pattern, while expanded metal often gives a pronounced diamond and louver-like effect. Compare physical samples under the proposed lighting and specify orientation before setting the panel layout.
Can wire mesh ceiling tiles fit an existing suspended grid?
Only when the tile dimensions, edge profile, mass and support arrangement are compatible with that grid. A nominal module size is not enough to establish a fit. Check bearing, retention, access and the grid’s permitted loading with the ceiling-system designer or manufacturer. Do not rely on a cut mesh sheet resting loosely in an unverified support.
Can sprinklers sit above an open mesh ceiling?
The fire-protection design must determine the acceptable arrangement. Mesh geometry, obstructions, acoustic backing, panel depth and sprinkler position can affect the review. A stated open-area percentage alone does not establish compliance. Coordinate this before finalizing panel sizes, and use the applicable project requirements rather than a general claim made for a different ceiling system.
How do you maintain a metal mesh ceiling?
Provide a safe cleaning and access method, using the finish supplier’s instructions. Dust can collect on the mesh and backing, while access panels need secure refitting after service work. Avoid bending fine wires or changing the finish with unsuitable abrasives. Document which panels are removable and how their orientation and retention are restored.
Is stainless steel mesh suitable for every interior ceiling?
Suitability depends on the exposure, support, finish and required assembly performance. A dry lobby, a pool hall and a partly open external canopy present different conditions. Stainless alloy selection does not replace structural, acoustic or fire coordination. Confirm the exact mesh product and the complete system design for the project rather than treating stainless steel as a universal ceiling specification.
Technical sources
- Armstrong: METALWORKS Mesh Technical Data (panel configurations, coordinated components and performance conditions).
- GKD: Ceiling Systems Made of Metal Mesh (mesh, backing and ceiling-system design).
- GKD: Architectural Ceiling-System Documentation (an example of coordinated system scope).