Choose wire mesh for architecture by defining what the surface must do, then matching its construction, opening and support system to that task. Woven mesh offers a repeatable texture, rope mesh suits tensioned open surfaces, and expanded metal provides a formed sheet pattern. Approve the installed appearance and edge detail together before ordering.
For detailed specifications, see our guides to woven wire mesh, expanded metal mesh and decorative wire mesh.
Which wire mesh should you choose for an architectural project?
Start with the application. A cabinet insert, a facade screen and a balcony infill may look similar in a photograph, but their fixing conditions and performance requirements differ substantially.
| Application | Candidate mesh | Why consider it? | Parameters to confirm |
|---|---|---|---|
| Facade screen | Architectural woven mesh or expanded metal | Repeatable surface texture; adjustable visual openness through pattern selection | Wind design, module size, orientation, stand-off, corrosion exposure, fixing layout |
| Interior partition | Decorative woven mesh or a supported flexible mesh | Separates views while allowing light through | Viewing angles, background, wire profile, frame depth, touch-accessible edges |
| Balustrade infill | Engineered rope mesh system or framed rigid mesh | Can provide an open infill when specified as a complete barrier system | Applicable project requirements, openings under load, attachment strength, frame and post design |
| Green wall support | Stainless steel rope mesh or an appropriate rigid grid | Provides a support network for climbing plants | Plant habit, mature wet weight, wind, wall clearance, anchors and maintenance access |
| Cabinet door | Fine or medium decorative woven panel | Adds texture and permits air movement | Cut size, visible aperture, retaining detail, weight, finish and pattern alignment |
| Feature screen | Decorative woven or expanded metal | Allows deliberate texture, shadow and lighting effects | Face direction, lighting position, surface finish, panel joints and support |
These are starting points for selection. The mesh supplier and project designer still need to confirm the actual assembly, particularly where the panel serves a safety function.
Understand the constructions before comparing patterns
Woven wire mesh
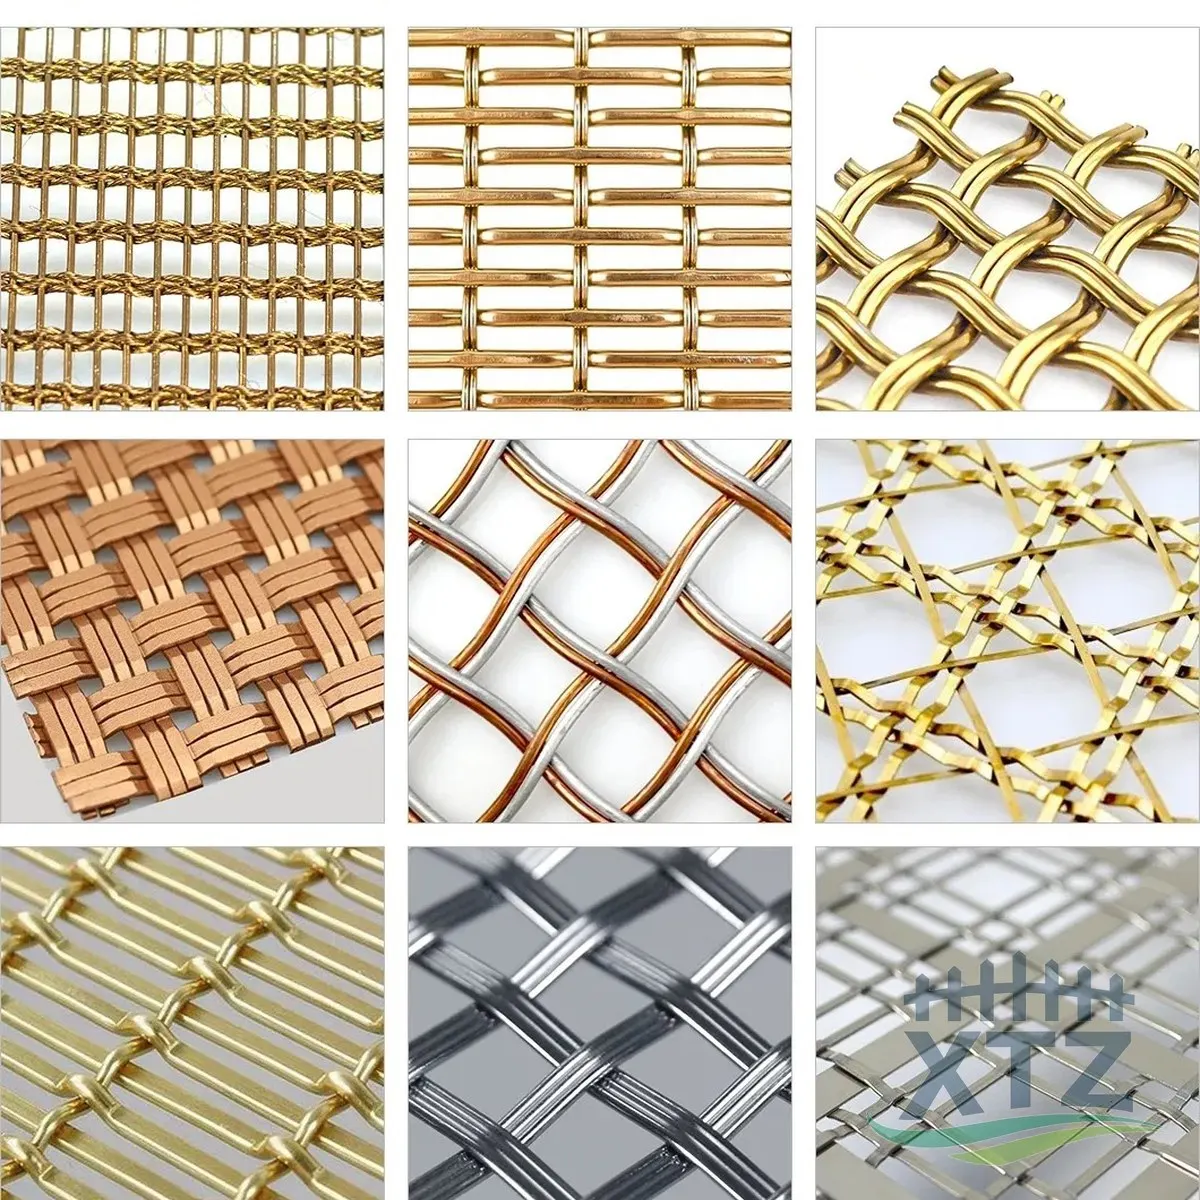
Woven mesh is made by interlacing wires in two directions. The wire profile and weave determine the surface rhythm; the opening and wire size determine how much metal appears within each repeat. Pre-crimped constructions use shaped wires to help locate their intersections.
For a regular architectural grid, compare XTZ's stainless steel crimped wire mesh. Its current product page lists plain crimp and lock crimp, with rolls and cut-to-size pieces. Confirm the selected weave on a physical sample rather than ordering from a broad product name.
Rope mesh
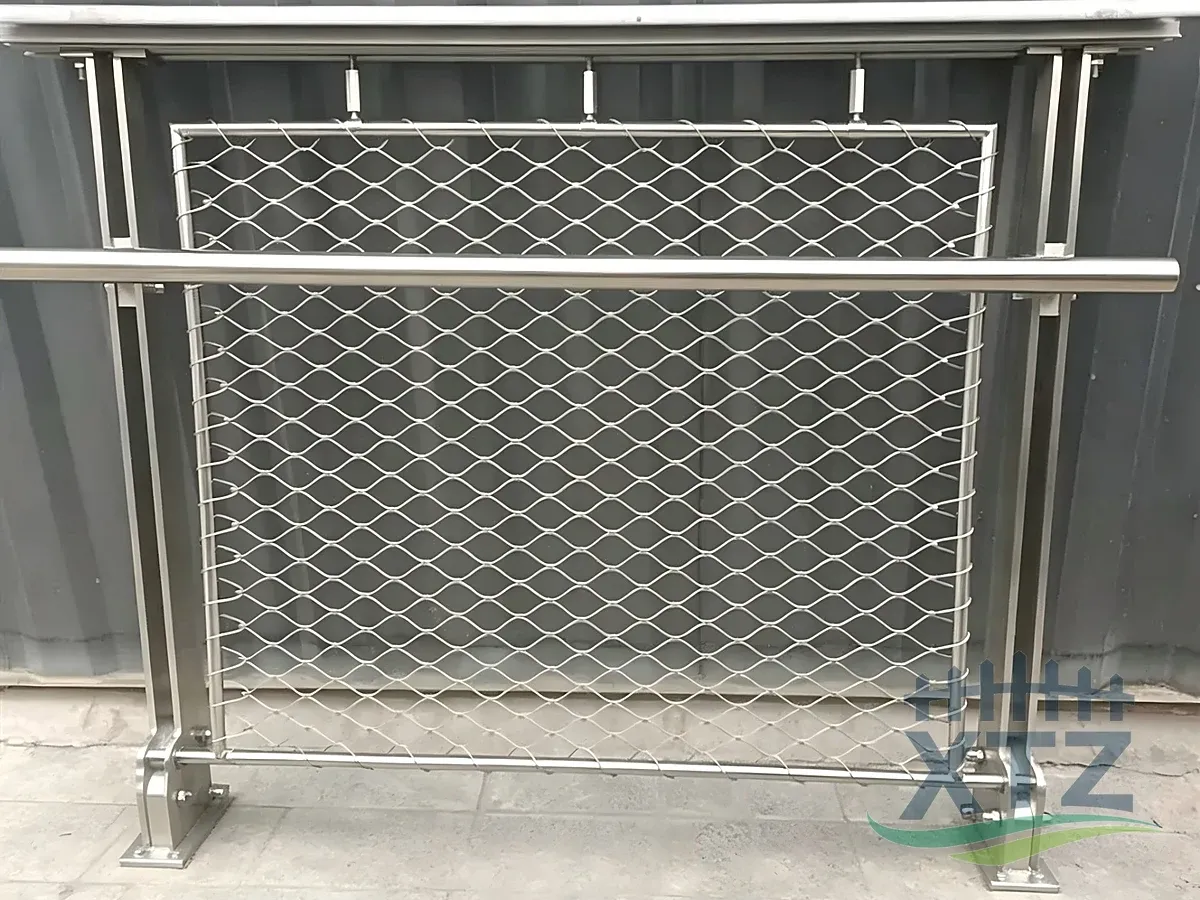
Where the project requires a complete framed barrier, review the stainless steel rope mesh fence separately from loose mesh. Confirm the frame, posts, edge connections and infill as one assembly.
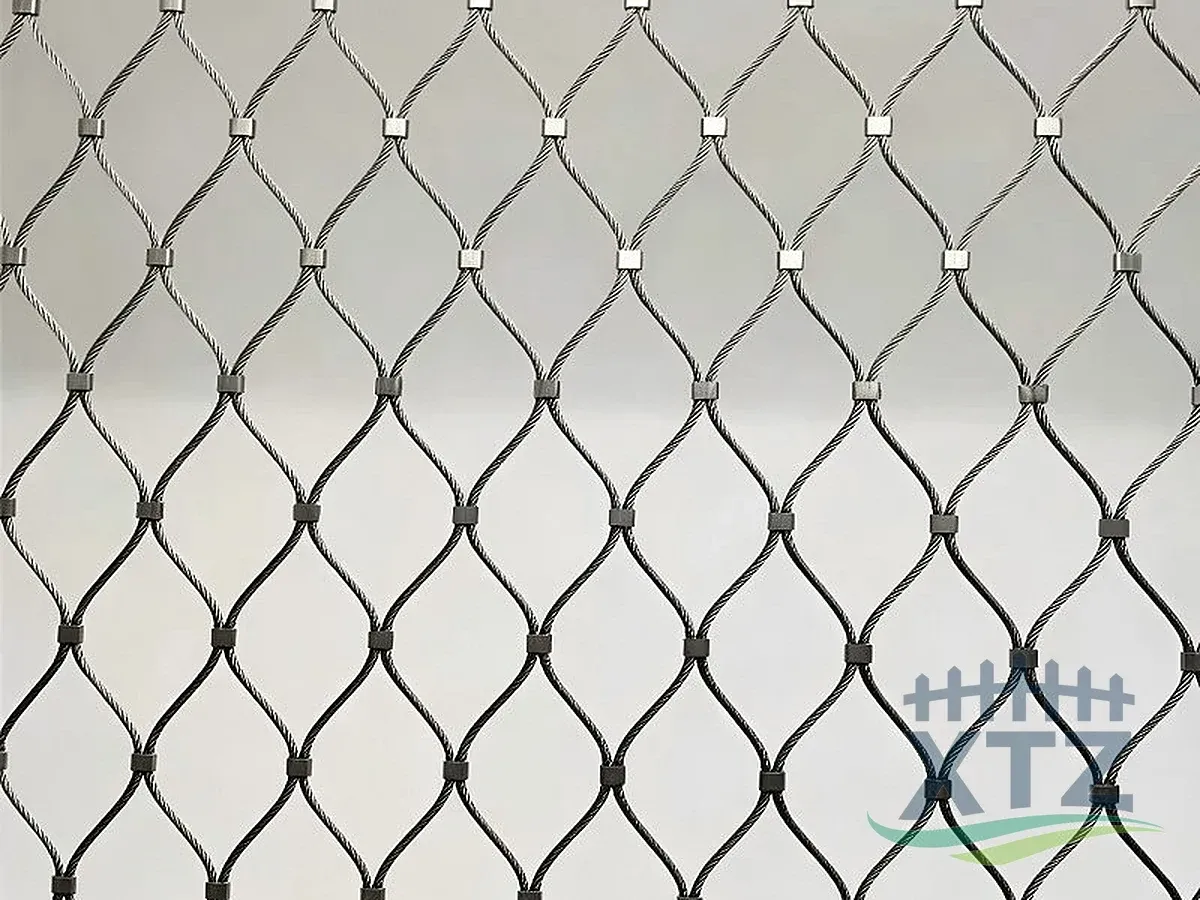
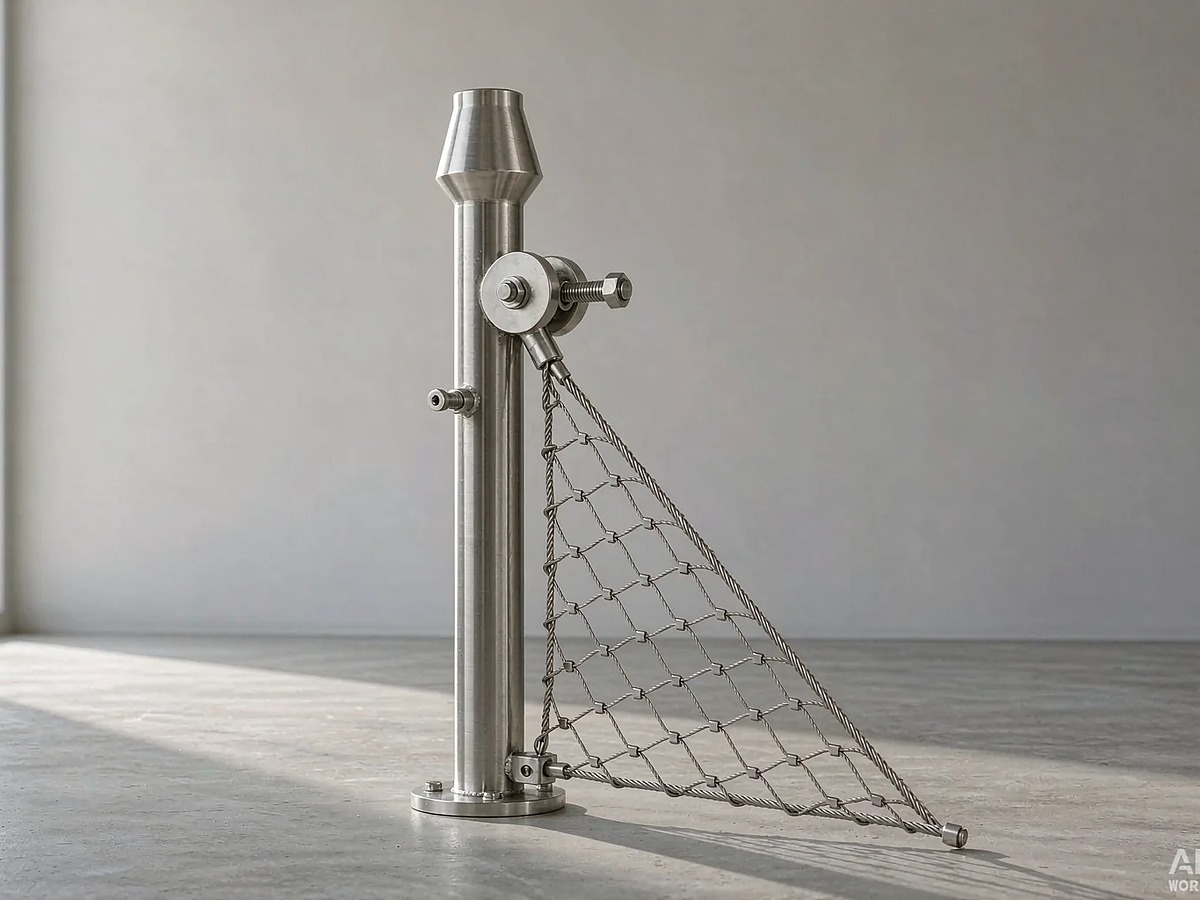
Rope mesh uses flexible stainless steel cables. Its installed geometry depends on the specified mesh construction, boundary dimensions and tensioning arrangement. An unsupported sample does not show the final opening shape or deflection.
XTZ's stainless steel rope mesh is a relevant starting point when the design calls for a light-looking cable surface. Include perimeter cables or frames in the discussion from the beginning.
Decorative mesh
“Decorative” describes a design role, so it can overlap with several constructions. Woven wires, cables and linked elements can create quite different textures. Identify the structure behind the appearance before discussing cutting, bending or fixing.
Use stainless steel decorative mesh to compare XTZ's architectural product family. A pattern sample helps establish the desired appearance, while a drawing establishes how that pattern becomes a usable panel.
Expanded metal
Expanded metal is produced by slitting and stretching sheet metal. Its strands remain joined at the bonds. It can have a raised profile or be flattened through rolling; neither form should be specified simply as “diamond mesh.” XTZ's stainless steel expanded metal mesh provides the corresponding product route.
Decide how open the finished surface should look
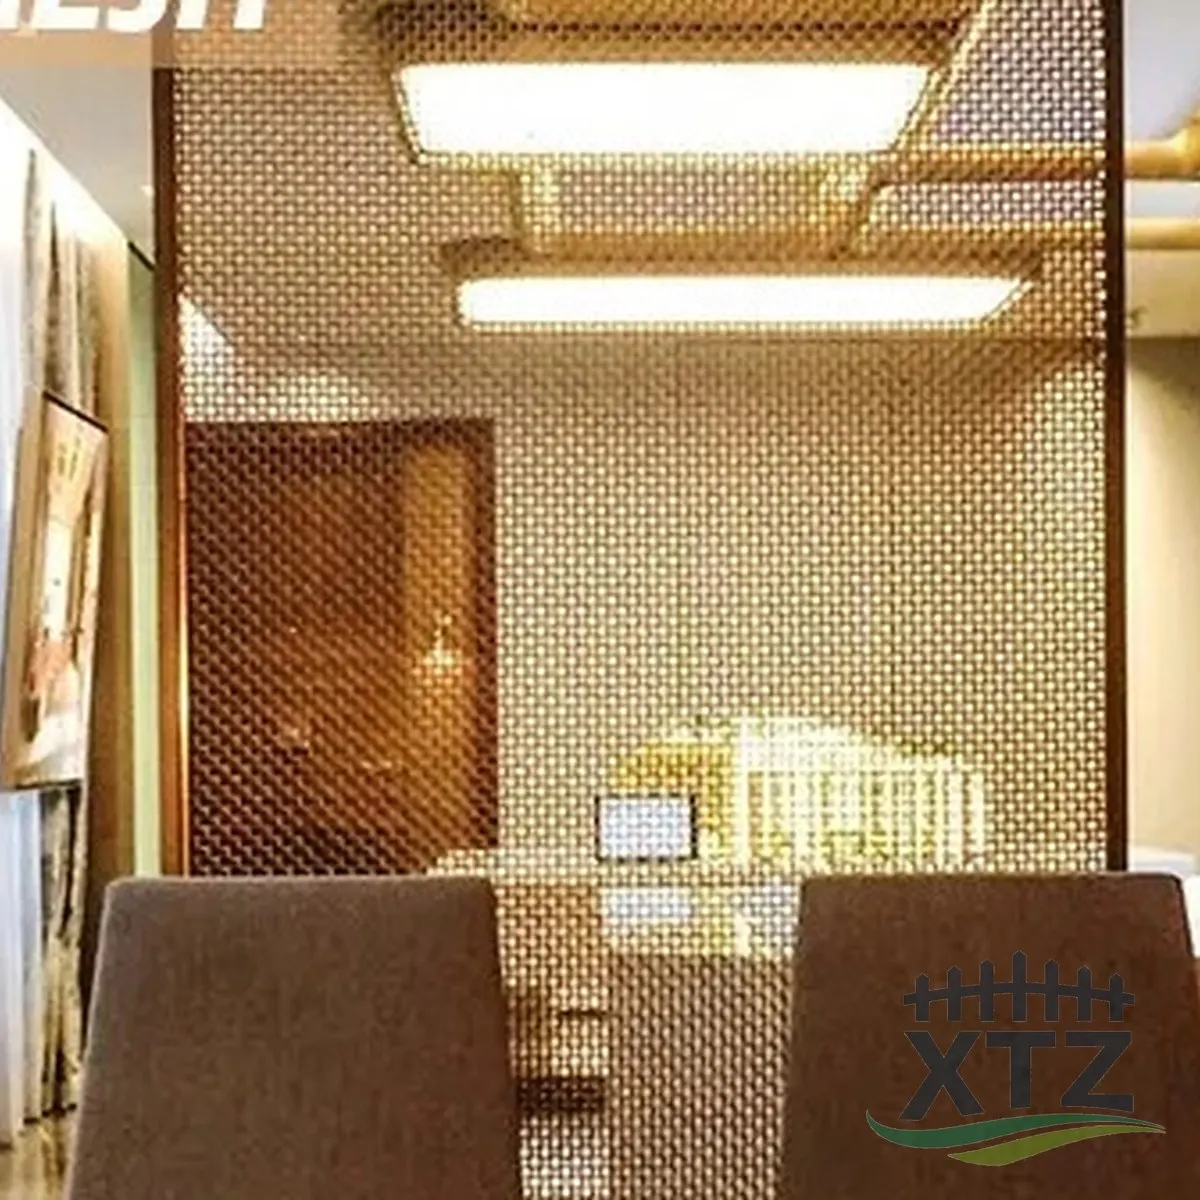
Open area is a useful geometric measurement, but it does not fully describe perceived transparency. A screen viewed head-on can look much more closed from an angle. Bright light behind a panel reveals its openings; light falling on its front can make the metal surface more prominent.
Ask for a sample large enough to show several pattern repeats. Hold it at the intended orientation against the actual wall, glazing or cabinet interior. View it from the normal approach direction and from close range. For a facade, include an outdoor daylight check; for an interior, use the planned lighting.
The same caution applies to performance claims. Air movement depends on the whole assembly, including backing and obstructions. A visual screen alone does not establish an acoustic rating or a quantified solar-shading result. Manufacturers' architectural specification guidance similarly treats openness, viewing angle, loads and finishes as separate selection questions.
Confirm opening, material and direction together
On a regular woven mesh, distinguish the clear opening from the center-to-center pitch. Record wire diameter in both directions if they differ. On rope mesh, agree how the opening is measured and the installed geometry. On expanded metal, identify long- and short-way dimensions and distinguish design pitch from clear opening.
Mark “top,” “front” and the pattern direction on the panel drawing. This prevents an otherwise correct sheet from arriving with the long diamond direction or dominant wires rotated through 90 degrees. Adjacent panels also need a decision about pattern alignment across joints.
Material selection should reflect the location, contaminants, cleaning regime and finish. Avoid selecting an alloy from the word “outdoor” alone. Coastal exposure and sheltered areas that retain deposits deserve specific attention. Use the existing 304 vs 316 stainless steel cable mesh guide for the rope-mesh material discussion, then confirm the grade for the actual project.
Treat the edge as part of the design
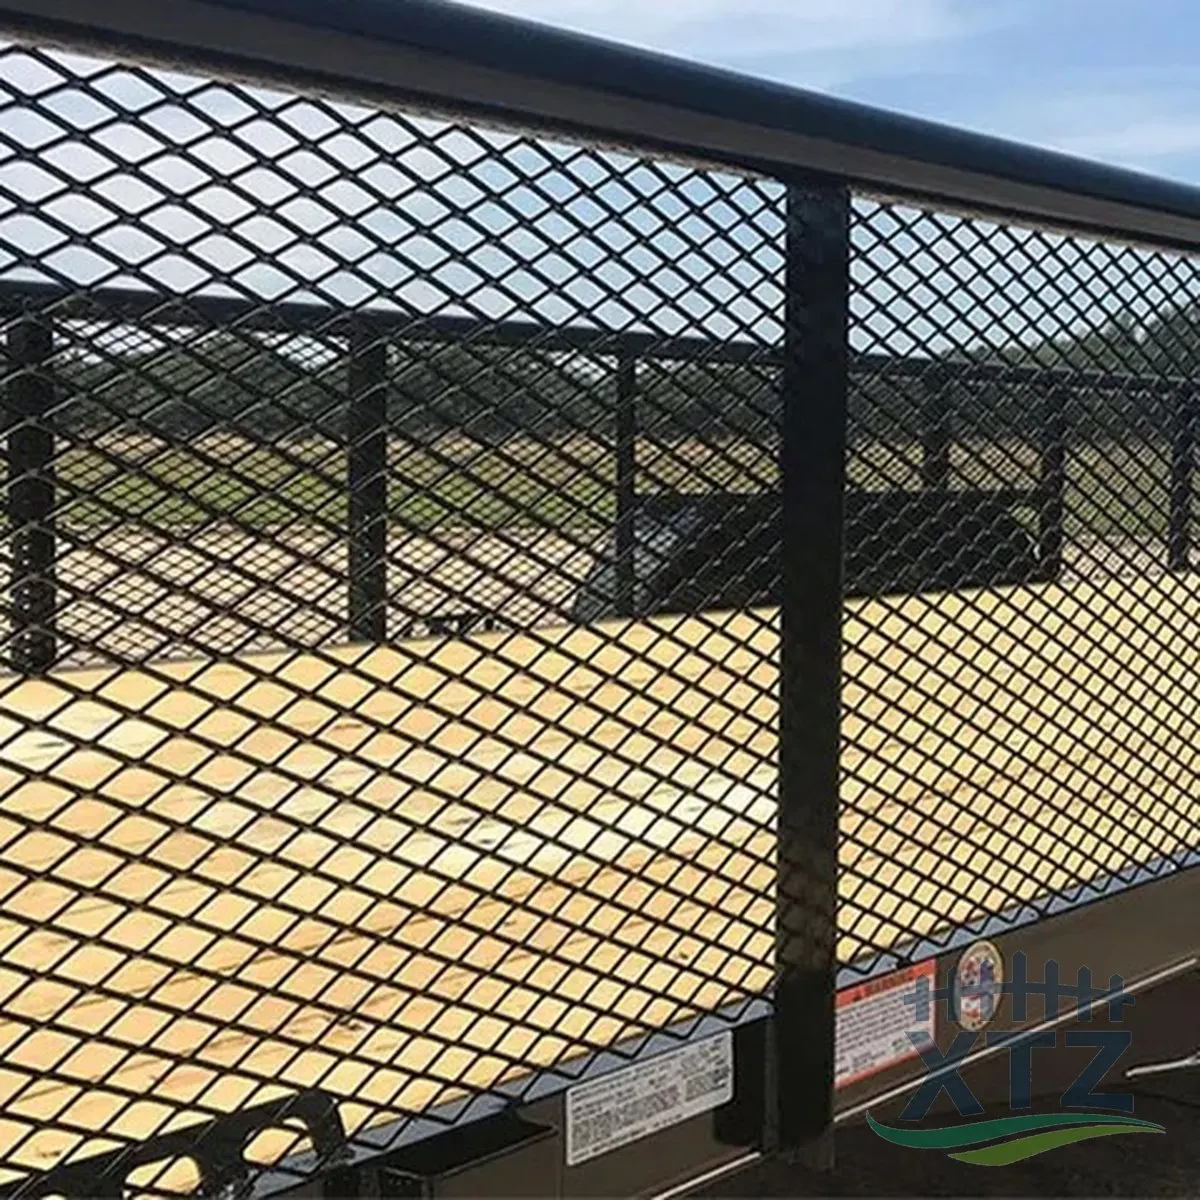
The frame, flat bar, cable termination or retaining channel connects the mesh to the building. It also determines the visible border, installation clearance and access for replacement.
A cut edge may leave projecting wire or an incomplete diamond. Specify whether it will be concealed, deburred, folded where feasible, or enclosed by a suitable frame. Ask who supplies each component and who checks the connection to the supporting structure. For tensioned surfaces, the support must accommodate the specified pretension as well as the relevant service loads.
On a green wall, leave space for plant growth, inspection and cleaning. On a partition, consider both faces because users may see the rear retaining detail. On a cabinet, verify that the selected mesh and retainer fit the available recess without interfering with hinges.
What to send before requesting a quotation
Send an elevation and at least one edge section, even if they are preliminary. Include the application, site location, panel dimensions and quantities, preferred pattern, material and finish. Show the intended orientation and identify any doors, access panels, corners or curved areas.
Separate visual requirements from performance requirements. A reference photograph can establish a desired texture, but it cannot specify the required wind resistance, barrier performance or connection capacity. Note which dimensions are fixed and which can change during coordination.
Request a sample approval stage and agree how production will be checked against it. Relevant checks include opening, wire or strand dimensions, overall panel size, finish, orientation, edge treatment and packing labels. For repeated modules, a panel schedule is easier to review than a total area alone.
Frequently asked questions
Is architectural mesh the same as decorative mesh?
The terms overlap. Architectural mesh refers to mesh used in buildings; decorative mesh emphasizes appearance. Neither term identifies a single construction. Specify whether you need woven wire, rope mesh, expanded metal or another form, then define the opening, material, finish and support arrangement.
Can a decorative panel be used as a balcony barrier?
Only when the complete barrier assembly is suitable for the project requirements. A decorative description or a stiff hand sample does not establish that. The designer needs to assess the infill, openings, connections, posts and supporting structure together, with the relevant project criteria clearly identified.
Does a higher open area always mean better visibility?
It generally provides more unobstructed area in the stated projection, but perceived visibility also depends on wire depth, viewing angle, lighting and the background. Compare samples in the intended position. A percentage alone cannot tell you how private an occupied room will feel after dark.
Should I order rolls or finished panels?
Rolls may suit fabrication on site or in a workshop, provided the chosen mesh can be handled and cut appropriately. Finished panels simplify dimension and orientation control but require accurate drawings. Compare the complete installed cost, including cutting waste, framing, finishing, packing and installation work.
Can mesh support climbing plants?
An appropriately designed mesh system can provide a climbing support. The choice depends on the plant and the supporting structure. Allow for growth, wet vegetation, wind and access for maintenance. Confirm mesh geometry, stand-off and anchor details rather than choosing only by the initial appearance of bare mesh.
For a project-specific review, send XTZ Fence your application, drawings, panel schedule and preferred appearance. Include the support detail so the mesh and its edges can be assessed together.