
Architectural Woven Wire Mesh
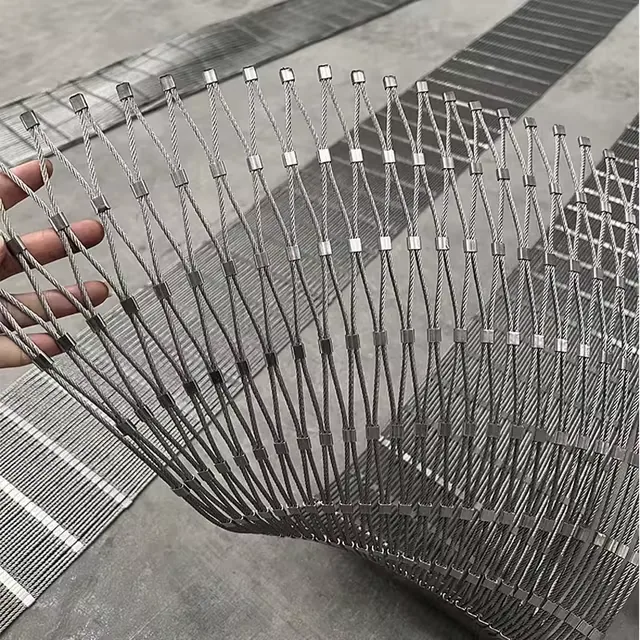
Rigid wires, flat strips and flexible cables combine into expressive surfaces with controlled transparency.
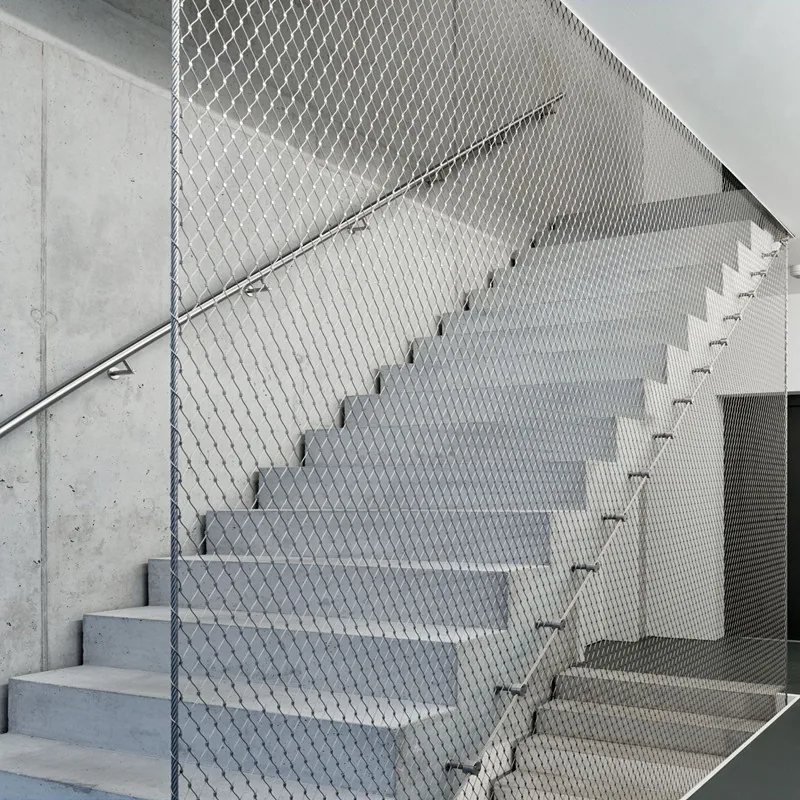
Woven, cable-supported and formed metal surfaces for facades, interiors, balustrades and feature screens.
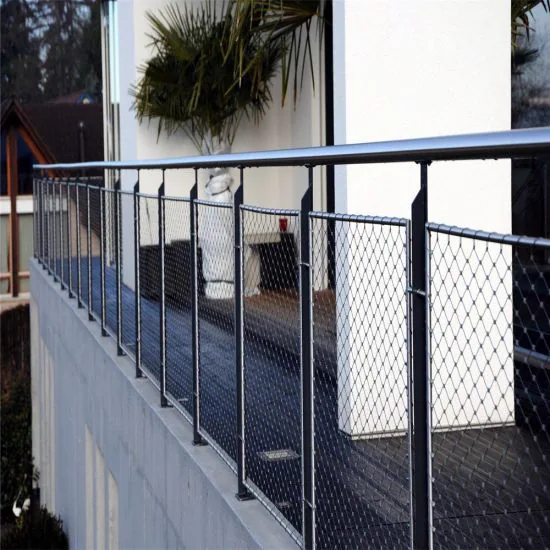
Woven, cable-supported and formed metal surfaces for facades, interiors, balustrades and feature screens.
Woven, cable-supported and formed metal surfaces for facades, interiors, balustrades and feature screens. Final dimensions, material grade, performance and availability are confirmed against the project requirements before production.
Rigid wires, flat strips and flexible cables combine into expressive surfaces with controlled transparency.
Dense architectural weaves reduce direct views and sunlight while retaining the character of stainless metal.
Open lattice patterns create a lighter surface for decorative screening and layered architectural details.
Closely spaced wires produce a compact visual field suited to privacy, ceiling and refined interior applications.
Alternating wire profiles build a dimensional rhythm that changes with light and viewing angle.
Fine metal fabric is prepared as an interlayer for laminated glass, adding texture while preserving light transmission.
Vertical cables and horizontal rods form stable, open panels with a precise linear appearance.
Linked spiral coils create a flexible metallic curtain with smooth drape and strong visual depth.
Flexible metal drapery forms movable or fixed partitions for interiors that need light, texture and spatial separation.
Define this item from drawings, operating conditions and the required installation method.
Define this item from drawings, operating conditions and the required installation method.
Define this item from drawings, operating conditions and the required installation method.
Define this item from drawings, operating conditions and the required installation method.
Include drawings, dimensions, quantity, destination and any required finish or packing method.