Foundation vent covers protect or close openings in a home’s foundation. Some retain ventilation through a screen or louvers; solid covers block airflow. Choose by the crawl-space design first, then check the opening, mounting surface, installation depth and fastening method. A cover that fits can still be wrong for the space behind it.
Which type of foundation vent cover do you need?
Identify whether you are replacing a damaged screen, controlling an existing air vent or sealing an opening as part of a crawl-space conversion. Those jobs call for different products. A listing that says “foundation vent cover” may describe any of them.
| Product | What it does | Check before ordering |
|---|---|---|
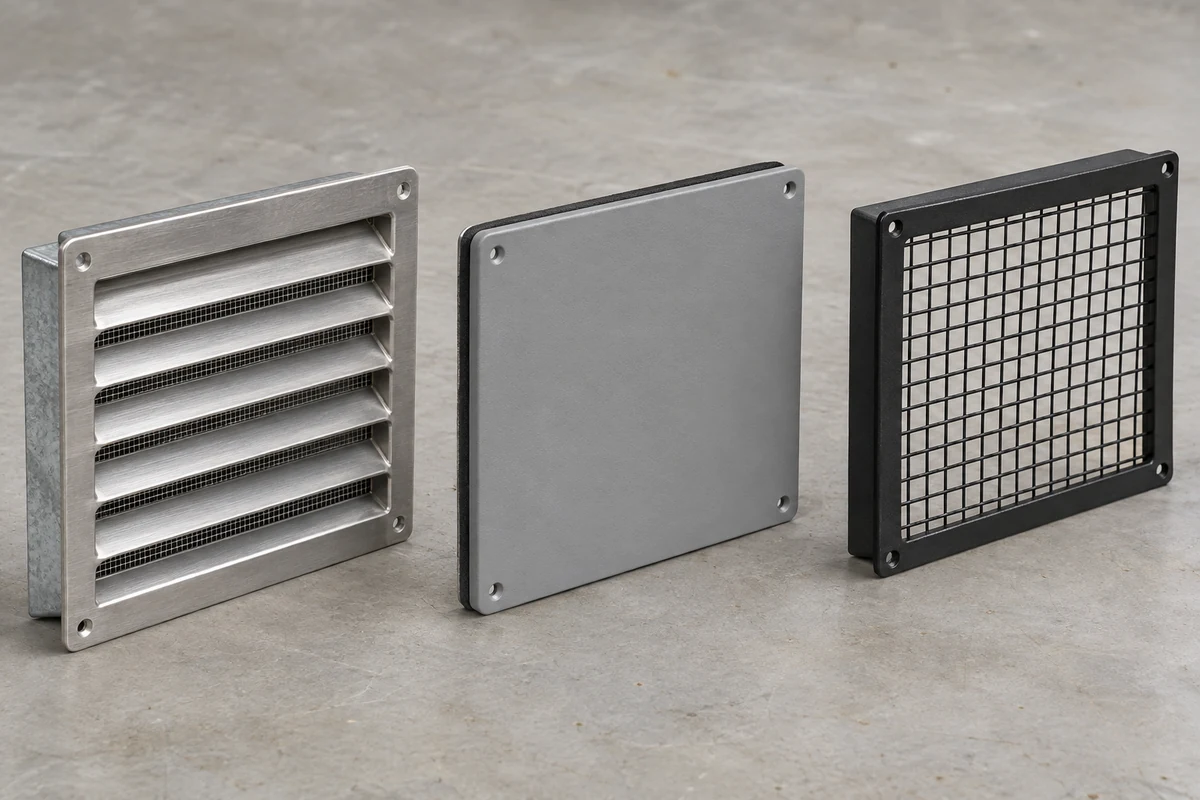
| Framed screen | Keeps selected animals and debris outside while leaving an air path | Clear opening, wire strength, frame fit and access for cleaning |
| Manual louvered vent | Allows someone to open or close its damper | Operating access, blade travel and the intended ventilation schedule |
| Temperature-operated vent | Moves its louvers in response to temperature | Actuator type, operating range and clearance around the mechanism |
| Removable solid cover | Closes the face of a compatible existing vent | Attachment, perimeter fit and whether closing that opening is appropriate |
| Recessed or surface-mounted sealing cover | Blocks an opening within a planned sealed crawl-space system | Wall condition, overlap, sealing detail and insulation requirements |
A powered exhaust fan is another product category. “Automatic” does not always mean electrically powered: temperature-sensitive metal coils can operate louvers without batteries or wiring. The Skirting Direct automatic vent specification is one example. Temperature response also does not establish humidity control or flood-opening performance.
Should the crawl space remain vented or be sealed?
Use the building’s existing design and any proposed retrofit plan to answer this before buying solid covers. Closing a vent changes how the crawl space exchanges air. It does not repair drainage, stop a plumbing leak or control moisture released by uncovered soil.
In a vented crawl space, a replacement screen or vent needs to preserve the required airflow. For a conversion to an unvented space, the U.S. Department of Energy checklist treats sealed openings as one part of a project that also addresses drainage, ground moisture, insulation and conditioning. Fitting covers alone leaves much of that work unresolved.
Climate changes the decision. Warm, humid outdoor air can add moisture when it enters a cooler crawl space. The Building America pre-retrofit assessment also calls for checking water sources and combustion appliances before air sealing. Avoid choosing an open-or-closed schedule solely from the month on the calendar.
How to measure foundation vent covers for replacement
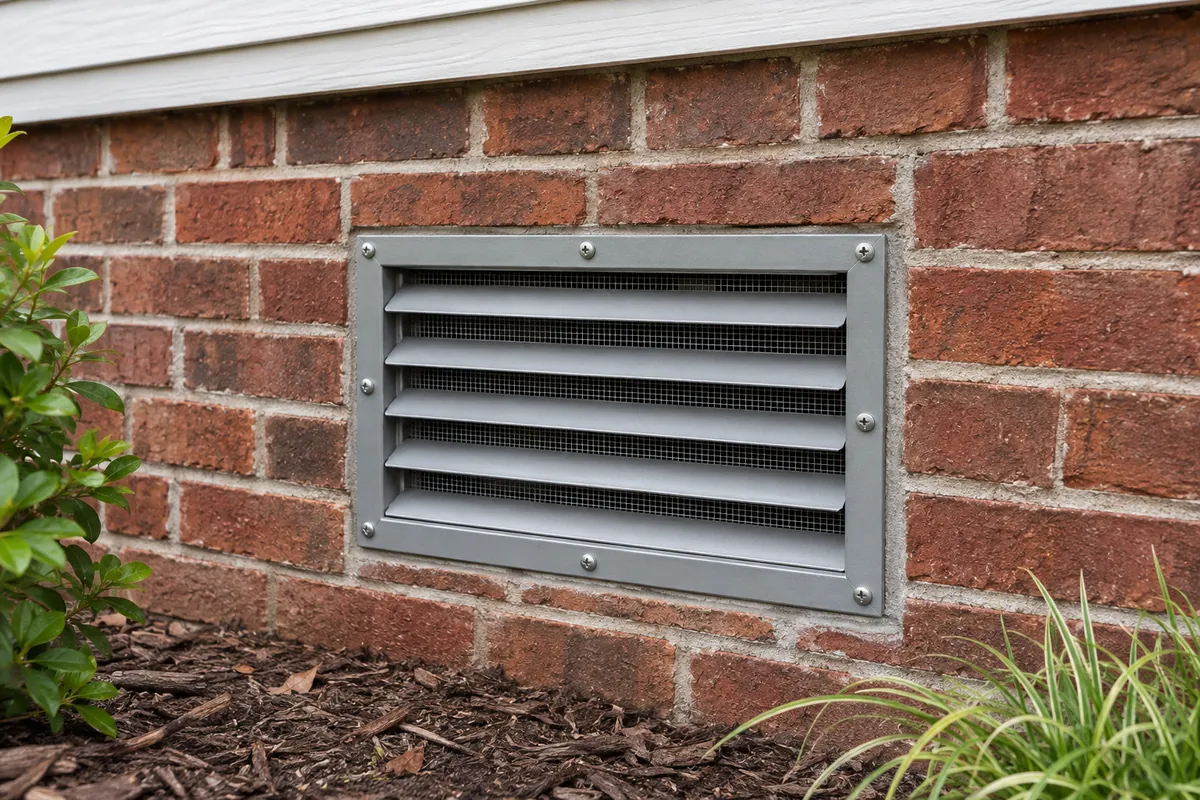
Record the masonry opening, the part that enters it and the area the outer flange must cover. A nominal 8 × 16-inch description may identify an opening family rather than the cover’s actual outside dimensions. Compare a dimensioned drawing with your measurements.
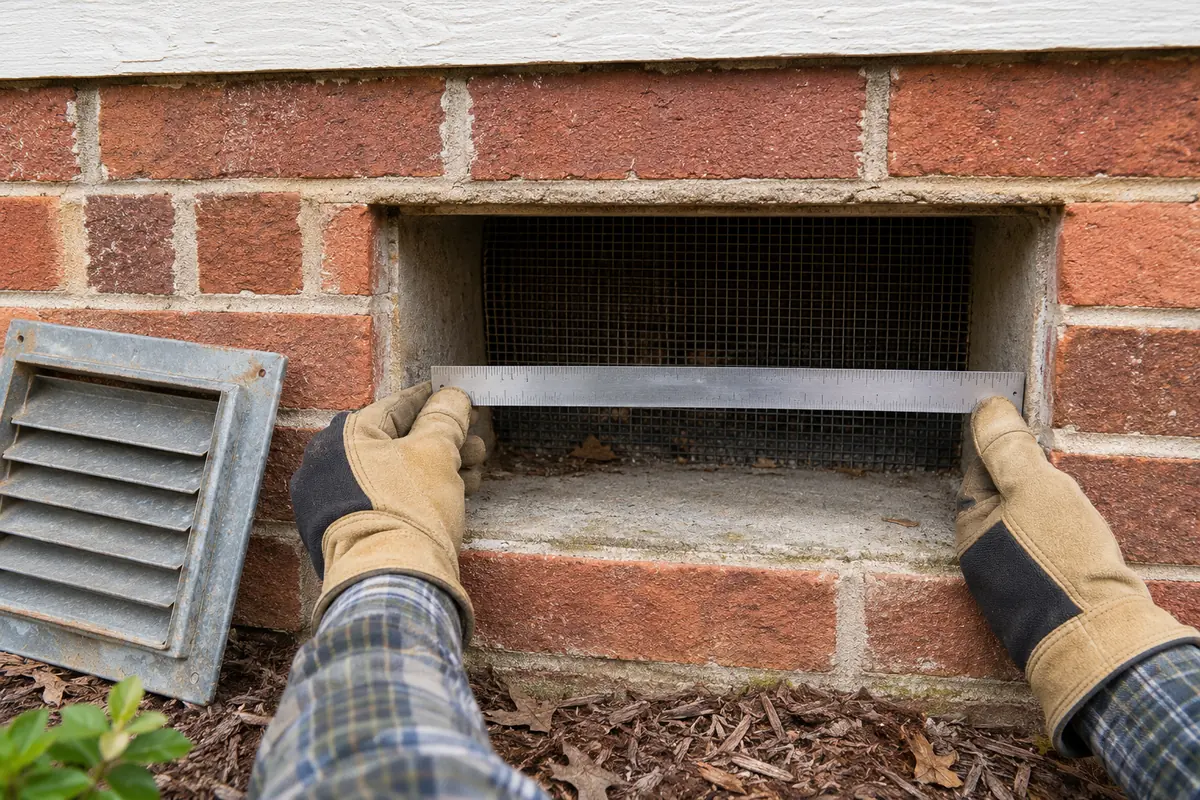
| Measurement | How to record it | Why it matters |
|---|---|---|
| Clear opening width and height | Measure at several positions and note the smallest clear dimensions | Mortar and uneven masonry can restrict an insert |
| Existing frame outside dimensions | Measure the complete visible frame separately | A face cover may attach to the frame instead of entering the opening |
| Available mounting surface | Record sound, flat material around all four sides | The flange needs support and room for the specified fixings |
| Recess or projection | Measure how far the old frame or mechanism extends | A shallow cover can interfere with protruding louvers |
| Available installation depth | Check behind the opening without disturbing services | An insert or operating blade needs clearance |
| Ground and access conditions | Photograph grade level, obstructions and working access | These affect drainage, fitting and future maintenance |
For example, a face cover described as fitting a 16 × 8-inch opening can have a larger flange. An insert sold for the same nominal opening can have a smaller body. Interchanging those outside dimensions is a common ordering mistake. Ask the supplier to identify the opening size, insert size and flange size on one drawing.
Screen opening and net free area need separate checks
A screen’s clear aperture governs what can pass through it. The complete vent’s net free area describes the available air passage after obstructions are considered. Neither is established by the outer frame dimensions.
A nominal 8 × 16-inch rectangle has a gross area of 128 square inches. That arithmetic does not give you 128 square inches of usable ventilation through its frame, louvers and screen. Use the manufacturer’s net free area for the assembled vent and confirm the locally required ventilation arrangement.
When comparing replacement mesh, specify the aperture and wire diameter together. Finer mesh may exclude smaller pests while becoming easier to obstruct with dirt. Adding another layer behind an existing screen changes the assembly. For dimensional terminology, the guide to wire mesh sizes explains opening, pitch and mesh count.
Check the joint between the frame and wall as carefully as the mesh. A strong screen with an unsecured edge leaves an entry route. Keep the screen removable or otherwise accessible so its condition can be inspected.
Compare cover materials and fixing methods
Choose the material for its exposure and the fastening detail for the actual substrate. A metal plate, molded plastic cover and foam insert can all close an opening, but their stiffness, service access and installation requirements differ.
| Option | Useful checks | A detail often missed |
|---|---|---|
| Molded exterior plastic cover | Exterior-use specification, flange stiffness and fixing positions | Over-tightening can distort the flange or damage mounting holes |
| Formed metal cover | Finish, edge condition, stiffness and attachment compatibility | A magnetic attachment needs a surface the magnet can actually grip |
| Insulating insert | Specified thickness, fit, protection and applicable installation requirements | A friction fit may leave an air path around an irregular opening |
| Metal screen and frame | Opening, wire diameter, corrosion exposure and edge retention | Replacing the mesh will not restore a loose or damaged frame |
Some face covers use a spring that engages the existing vent. Others use screws, clips or a sealed flange. The Master Flow cover mounting instructions show a spring-retained example. Follow the instructions for the selected cover; a fixing that works on a metal grille may not suit masonry or a plastic frame.
For a custom metal screen, XTZ Fence’s stainless steel welded wire mesh is a relevant material family to discuss. Bring the required aperture, wire diameter, cut dimensions and fixing detail. The complete vent, weather protection and airflow assessment remain separate parts of the selection.
A foundation vent replacement checklist
- Identify the opening’s purpose and confirm whether it should pass air, be sealed or serve a special function.
- Record the opening, flange area, depth and existing attachment. Photograph the inside and outside where accessible.
- Check whether only the screen is damaged or the whole frame needs replacement.
- Obtain the replacement drawing and installation instructions before removing an embedded frame.
- Prepare the mounting surface as instructed and check the dry fit without forcing the new part into place.
- Install the specified fixings and any appropriate seals. Keep moving louvers and intended drainage paths clear.
- Check that the part sits securely and that the screen has no loose edges. Recheck operation and condition during routine maintenance.
If removal would disturb masonry above the opening, stop and assess how that masonry is supported. A cover replacement should not become an unplanned alteration to the opening.
A foundation air vent is not automatically a flood vent
Flood openings have a different purpose: they allow floodwater to enter and leave an enclosed area automatically. A solid cover, temperature-operated damper or added screen can affect that function. FEMA Technical Bulletin 1 explains why manually covered air vents and temperature-operated vents do not, by themselves, establish acceptable flood-opening performance.
Where an opening serves flood protection, check the applicable requirements, product documentation and installation limitations before changing it. The same care applies to an opening serving combustion air or equipment exhaust: identify the service before fitting a cover.
Foundation vent cover questions
Should foundation vents be covered in winter?
The answer depends on the crawl-space design, climate and any equipment that relies on the opening. A removable cover may be part of a planned seasonal arrangement. A sealed crawl space needs a broader moisture and conditioning strategy. Check the building’s requirements before following a blanket instruction to close every vent when temperatures fall.
Can I leave solid crawl-space vent covers on all year?
A solid cover can remain in place when it belongs to a properly planned sealed system. Installing one on a vented crawl space changes the ventilation arrangement. Assess ground moisture, drainage and the means of controlling humidity before making the closure permanent. Required flood openings and equipment air paths need separate treatment.
Will an 8 × 16-inch cover fit every 8 × 16-inch vent?
No. The number can describe the intended masonry opening, while the insert and outer flange have different dimensions. Old mortar, a projecting frame or an obstruction behind the wall can also prevent a fit. Compare the product drawing with the clear opening, available mounting surface and installation depth before placing the order.
Are automatic foundation vents electrically powered?
Some use a temperature-sensitive metal coil and need no electrical connection. Other products use powered fans or controls. Read the operating description instead of treating “automatic” as a complete specification. A temperature-controlled louver does not directly measure crawl-space humidity, and its operating mechanism does not establish that it is a certified flood vent.
Can I replace only the mesh behind a foundation vent?
That can be reasonable if the frame, louvers and retention detail remain sound and the design allows the screen to be changed. Match the required aperture, wire size and corrosion exposure, then check airflow and secure all edges. If the frame is loose, broken or severely deteriorated, replacing the mesh alone leaves the mounting problem unresolved.
How much do foundation vent covers cost?
Compare the installed scope rather than one unit price. A simple face cover, an insulating insert and a complete replacement vent include different parts and labor. Record the number of openings, sizes, access conditions, removal work, fixings and any surface repairs. For sealed-system work, include the associated moisture-control measures in the project budget.
What to send with a custom screen enquiry
For a metal screen component, send XTZ Fence photographs, clear opening dimensions, desired aperture, wire diameter, material exposure, quantity and an edge-fixing sketch. Identify whether the screen sits in an existing frame or needs a new support detail. For a complete cover or ventilation retrofit, confirm the appropriate specialist and product scope before ordering mesh.
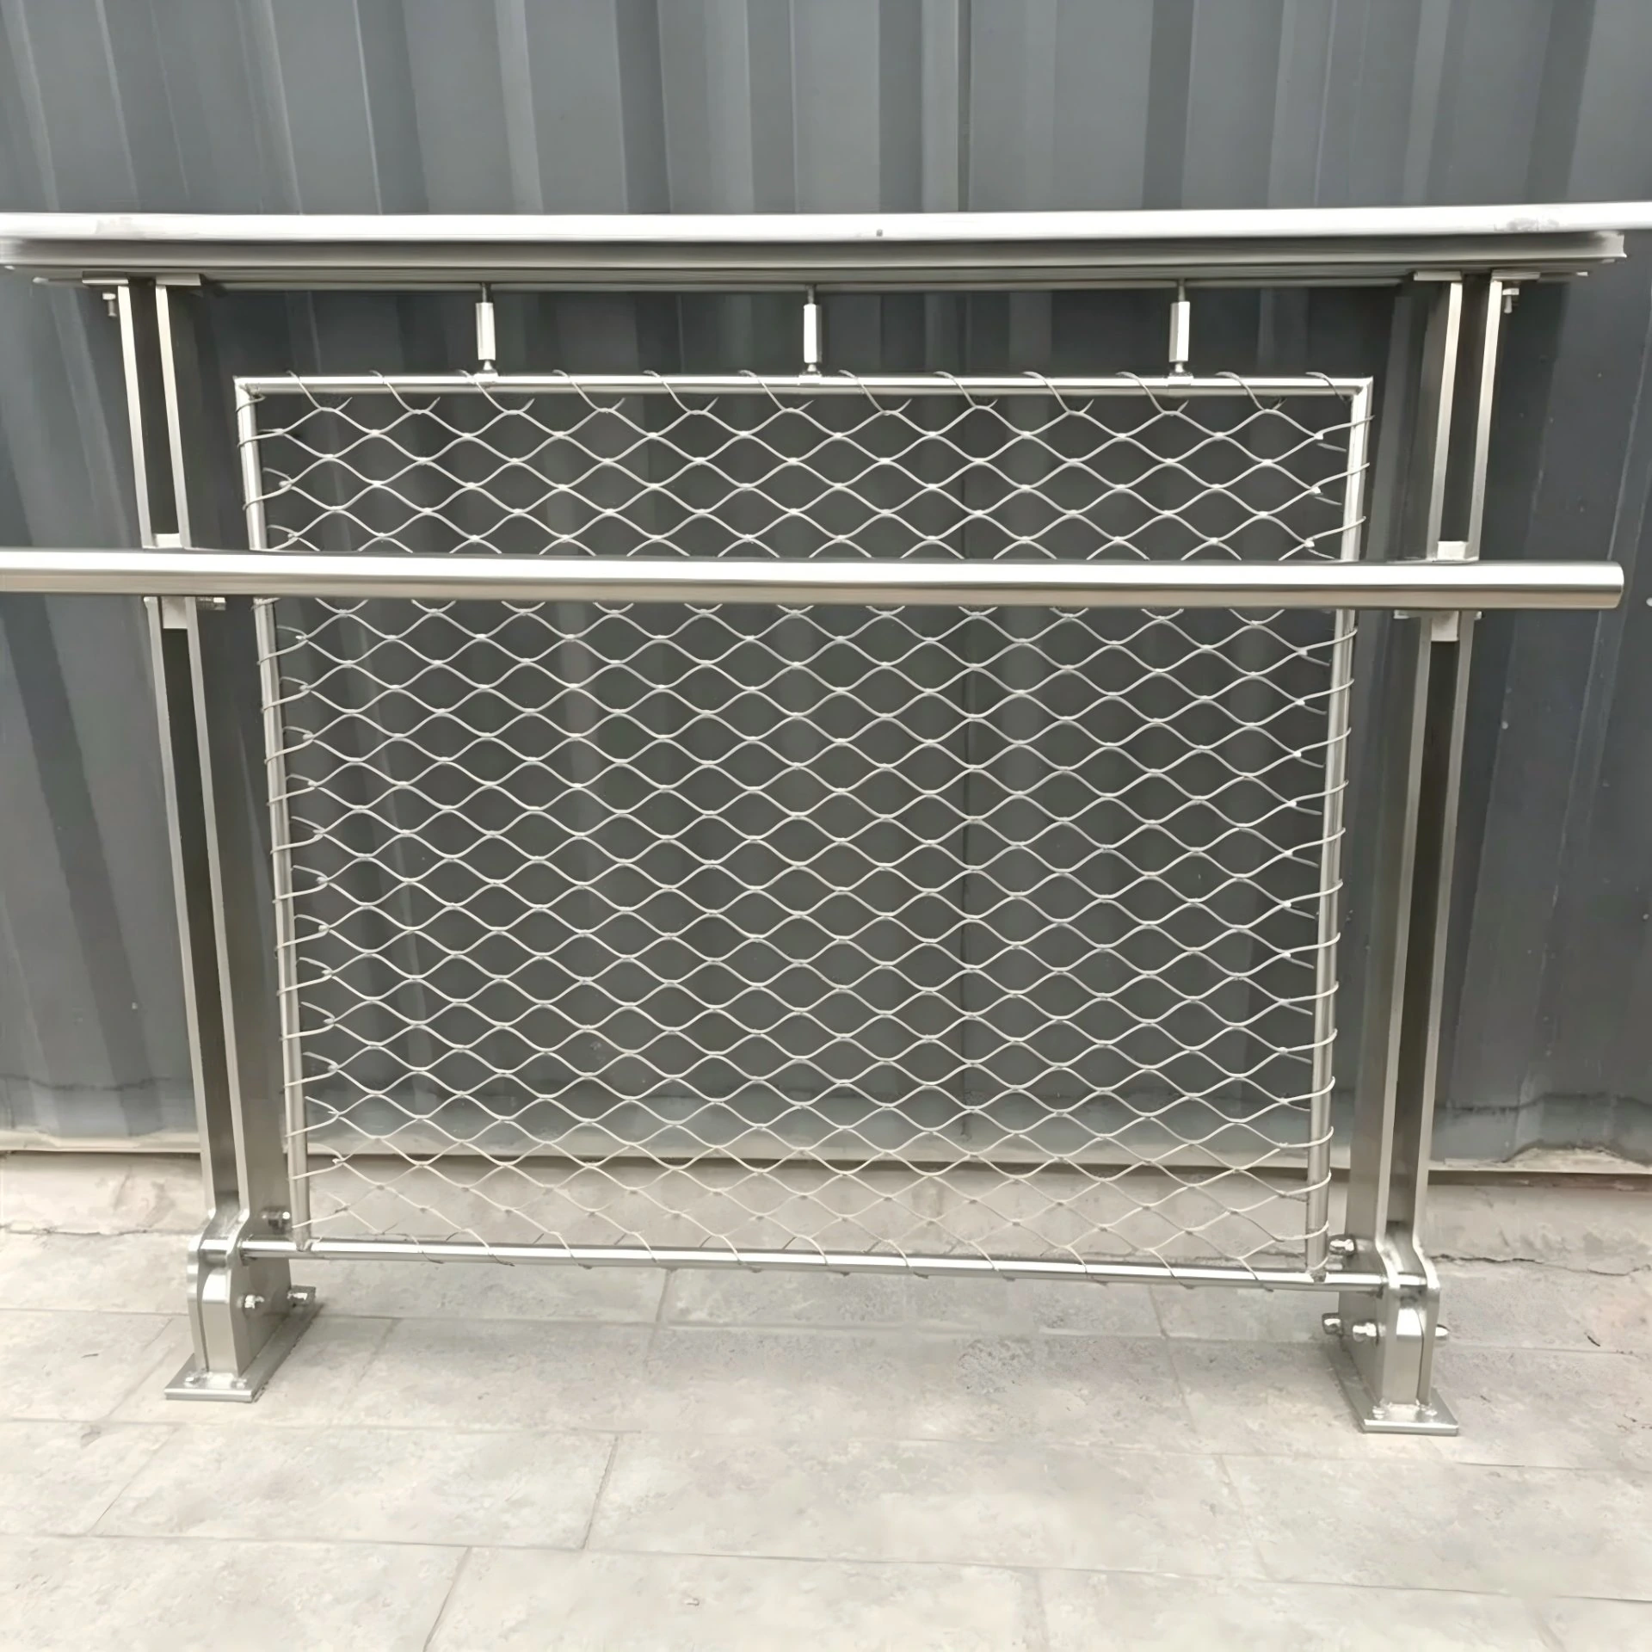
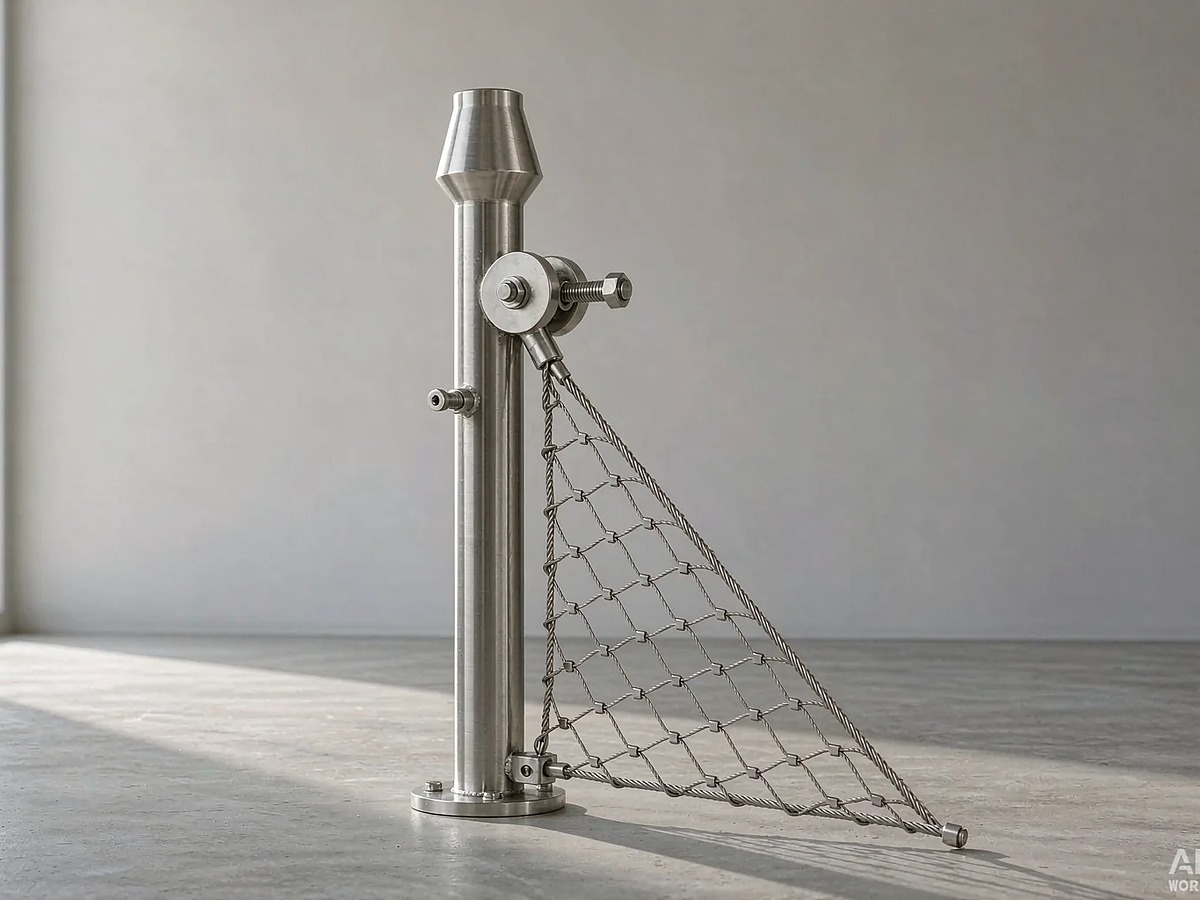
For exterior work that also includes a balcony, terrace or enclosure, XTZ Fence’s stainless steel cable mesh provides a flexible wire-rope infill option. Its stainless steel mesh railing options need coordinated supports and fixings. Keep these barrier items separate from foundation vent screens, with opening sizes and connections specified for each use.
Further reading and related topics
Related subjects worth exploring include foundation vent frame repair, removable pest-screen maintenance and comparing a vent manufacturer’s net free area with the space available in an existing opening. XTZ Fence also has a separate guide titled Vent Screen Mesh: Sizes, Materials and Replacement Guide for the mesh-specific selection questions.
Sources
- Building America Solution Center: Pre-Retrofit Assessment of Crawlspaces and Basements.
- U.S. Department of Energy: Vented to Unvented Crawl Space checklist.
- FEMA Technical Bulletin 1: Requirements for Flood Openings.
- Master Flow: Foundation Vent Cover Mounting Instructions.
- Skirting Direct: Automatic Foundation Vent operating specification.