Wire mesh for concrete is usually welded wire reinforcement: a prefabricated grid of steel wires embedded at a specified position in a slab or other concrete element. It can provide distributed reinforcement and help limit crack opening. Its suitability depends on the design, wire properties, spacing, placement and supporting ground or structure.
What does wire mesh do in a concrete slab?
Reinforcement carries tension as part of the concrete system. In many slabs on ground, distributed mesh is specified to help control crack widths. Engineered welded wire reinforcement can also serve structural applications. The design establishes which role applies; a light retail roll and a structural reinforcing mat are not interchangeable descriptions.
Mesh does not make concrete crack-free or repair a weak subgrade. The NRMCA guide to concrete cracking identifies several influences, including ground preparation, joints, water addition, finishing and curing. Reinforcement is one decision within that larger construction plan.
For a driveway, patio or floor, start with the slab’s use, support conditions and project requirements. Confirm the required reinforcement before choosing a convenient roll width or a mesh size from a store shelf. A familiar product label does not establish the slab’s load capacity.
Wire mesh, rebar or fiber: what changes?
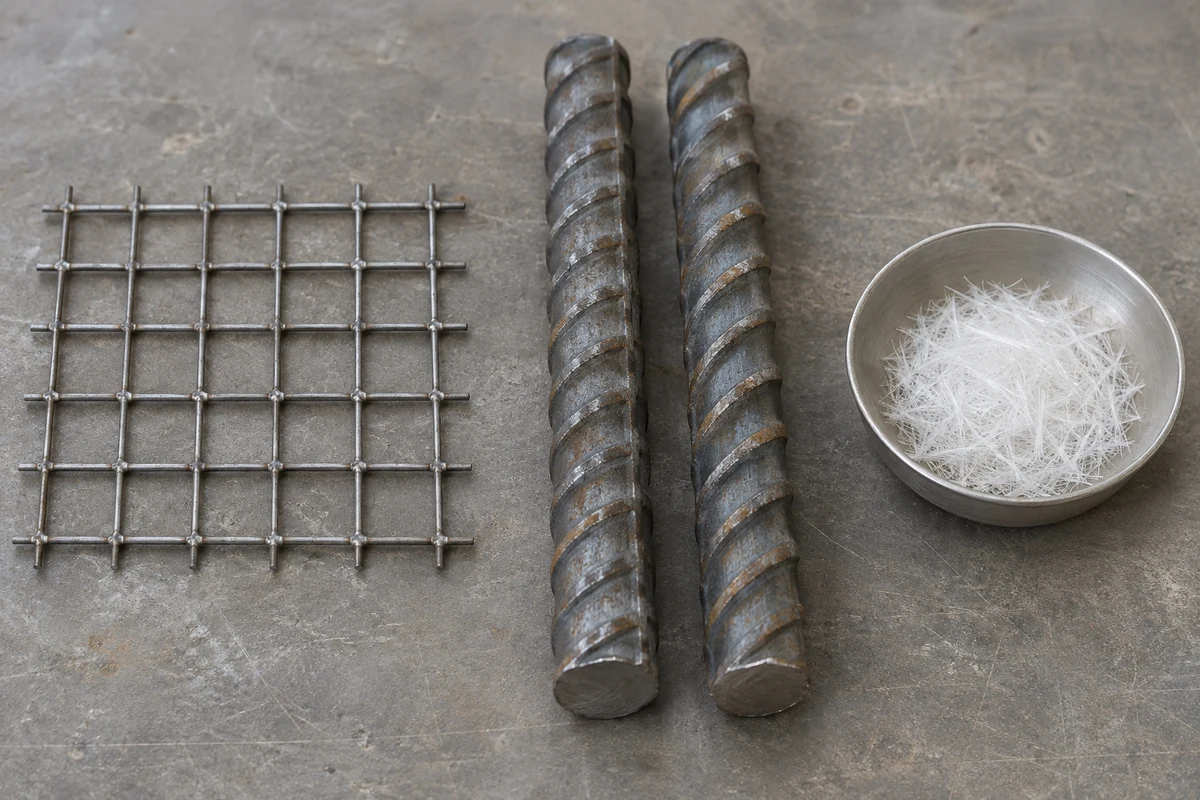
Compare the required function and documented performance. Rebar and WWR are arranged steel reinforcement. Fibers are dispersed through the concrete mix, with different types serving different purposes.
| Option | Typical role to assess | What must be confirmed |
|---|---|---|
| Welded wire reinforcement | Distributed or structural reinforcement where specified | Wire properties, steel area, spacing, orientation, support and detailing |
| Reinforcing bars | Reinforcement arranged to suit the member’s design | Bar grade and size, layout, cover, development and connections |
| Synthetic microfibers | Commonly selected for early-age plastic-shrinkage crack reduction | Product, dosage and relevant performance evidence |
| Steel or synthetic macrofibers | Post-crack performance where the fiber system is designed for the application | Residual-strength or toughness requirements, testing and designer acceptance |
The American Concrete Institute’s fiber-selection guidance distinguishes early-age crack control from post-crack performance. That distinction is lost when every fiber product is called “fiber mesh.” A generic statement that fibers always replace mesh, or never can, leaves out the fiber type and the design.
If a contractor proposes changing a specified steel system to fibers, obtain the proposed product, dosage, performance evidence and approval from the responsible designer. A substitution should also address the joint layout and other affected construction details. A smaller material bill alone does not establish equivalence.
How to read concrete wire mesh sizes and designations
Use the complete WWR designation, not just “6 × 6 mesh” or a gauge number. The label needs to identify spacing and wire size in both directions. In the U.S. inch-pound naming system, W identifies plain wire and D identifies deformed wire; the following number expresses wire area in hundredths of a square inch.
The notation is explained in the Wire Reinforcement Institute’s 2021 Manual of Standard Practice. Metric designations use their own area and spacing convention. Read the scheduled units as written instead of mixing metric and inch-pound labels.
| Illustrative designation | Spacing in each direction | Wire area in each direction | Calculated steel area per foot, each direction |
|---|---|---|---|
| 6 × 6 W1.4/W1.4 | 6 inches on center | 0.014 in² per wire | 0.028 in²/ft |
| 6 × 6 W2.9/W2.9 | 6 inches on center | 0.029 in² per wire | 0.058 in²/ft |
The area-per-foot calculation is wire area × 12 ÷ spacing in inches. Both examples have the same grid spacing, yet different amounts of steel. These calculations explain the labels; they are not reinforcement recommendations or predictions of slab strength. Approval of an alternative also depends on material properties, anchorage and the complete design.
In concrete schedules, spacing is normally center-to-center. A generic mesh supplier may instead quote a clear opening. Resolve that difference before comparing an industrial panel with a reinforcing product.
Which product specification should concrete mesh meet?
For U.S. carbon-steel WWR, ASTM A1064/A1064M defines material, dimensional and mechanical requirements for plain and deformed wire reinforcement. It is a product specification; the project design still determines the amount of reinforcement and its arrangement.
Check the required edition and obtain the specified material or test records. Older documents may refer to ASTM A185 or A497. These appear as withdrawn standards in ASTM’s steel standards listing. Have conflicting project references resolved through the normal design or submittal process.
Do not replace the scheduled reinforcement with fencing mesh, decorative mesh or hardware cloth because the openings appear similar. Also check the supplied sheet dimensions, plain or deformed wire designation, orientation and overhangs against the approved documents.
If the project specifically calls for corrosion-resistant reinforcement, the material question extends beyond standard carbon-steel mesh. XTZ Fence’s guide to stainless steel reinforcing mesh covers that separate selection problem. Any change of reinforcing material needs confirmation within the project specification.
Where should wire mesh sit in a concrete slab?
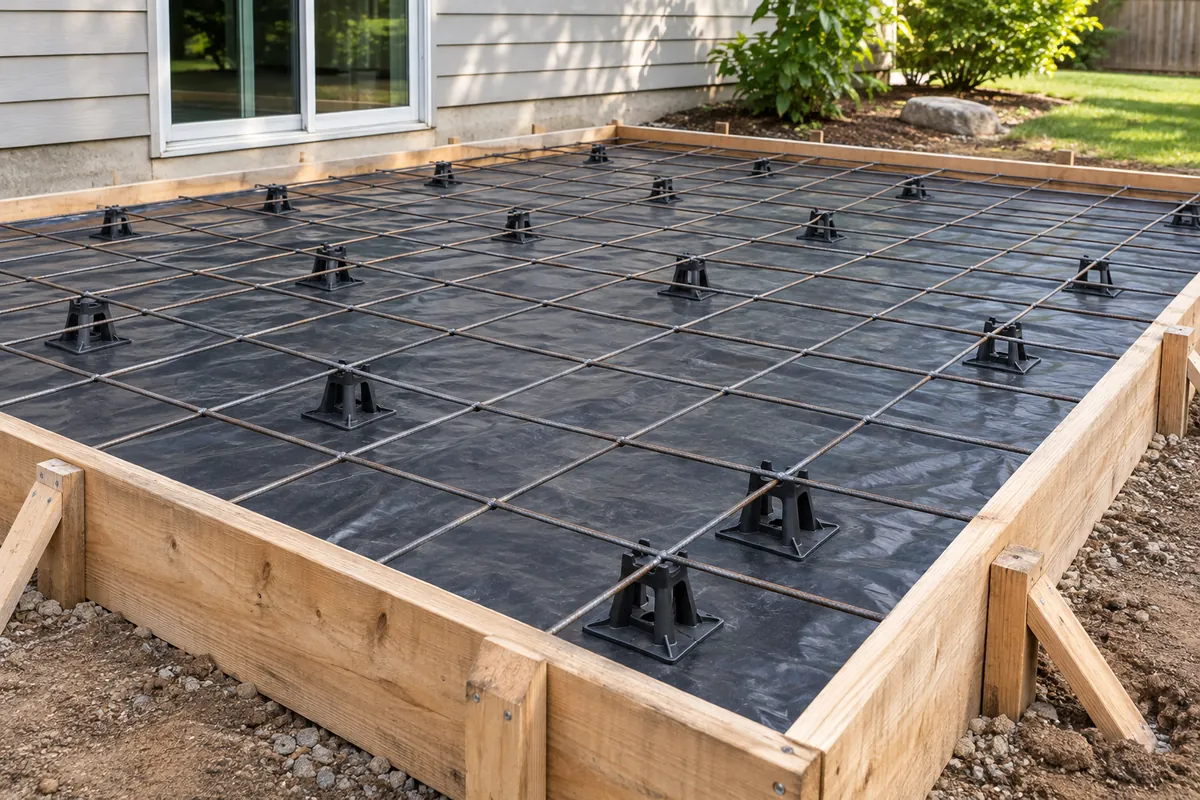
At the location shown by the design, with the required concrete cover maintained during the pour. There is no single correct depth for every slab and reinforcing function. A rule such as “always in the middle” omits the loads, exposure and reinforcement purpose.
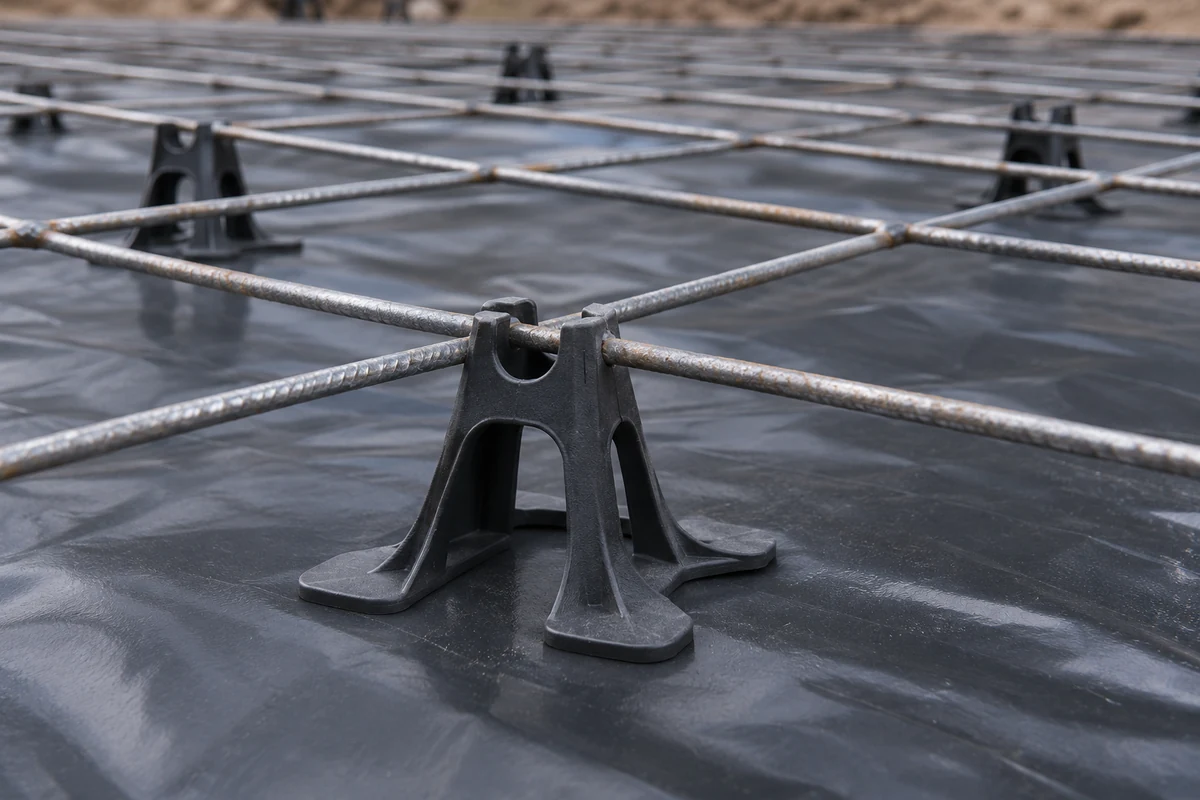
Use suitable chairs, spacers or other specified supports. They need to keep the grid stable on the actual substrate, including any membrane, while concrete is placed and workers move around it. Confirm support type and spacing for the selected mat; a grid that sags between supports will not maintain a consistent position.
The WRI technical FAQs discuss support and installation requirements. Lay out the supports before the pour and check them under expected construction activity. Pulling mesh upward after concrete covers it provides poor control of the final position.
Keep edge cover and penetrations in the check as well. A grid can be at the intended height and still sit too close to a slab edge or interfere with another component. Before concrete arrives, resolve any conflict that would require cutting, moving or bending the scheduled reinforcement.
Laps, edges and joints need their own details
Use the specified lap arrangement and joint details. An instruction to overlap “one square” does not account for different wire sizes, plain or deformed wire, anchorage conditions or the reinforcement’s intended action.
Mark the sheet orientation and planned lap locations before fixing the mats. Keep both overlapping sheets at the required position. Confirm the treatment at contraction, isolation and construction joints; these joints perform different functions.
NRMCA’s guide to joints in slabs on grade explains how planned joints accommodate movement and control crack locations. The reinforcement and joint layout should be coordinated. Follow the project detail instead of extending mesh across every joint or cutting it at every joint by habit.
Sheet quantity also depends on this layout. Dividing slab area by nominal sheet area ignores overlaps, edge cover, orientation and cut waste. A simple placement sketch is usually more useful for an order than an area-only calculation.
A pre-pour checklist for concrete wire mesh
Walk the prepared slab with the current drawing and reinforcement schedule. Record issues while they are still visible and accessible.
| Check | What to verify | Hold point before the pour |
|---|---|---|
| Ground and forms | Prepared support, levels, dimensions and any specified membrane | Unresolved soft spots, damage or dimensional conflicts |
| Product identity | Tags, wire designation, grade, spacing and required records | Material that cannot be matched to the approved schedule |
| Position and cover | Reinforcement elevation, side clearance and stable supports | Mesh lying on the base, sagging or displaced by access routes |
| Sheets and laps | Orientation, overlap detail, end projections and fixing | Unapproved lap lengths or sheets that cannot remain in position |
| Joints and penetrations | Coordinated joint layout and local reinforcement details | Unresolved cuts, omitted details or service clashes |
| Surface condition | Condition acceptable under the specification | Contamination or deterioration requiring assessment |
| Placing and curing plan | Worker access, concrete placement, finishing and curing arrangements | A method that will displace reinforcement or leave the new slab unprotected |
Take a few overview photographs and close views of tags, laps and supports. The records help explain what was inspected, but they do not replace any required site inspection or approval.
Concrete mesh rolls, sheets and installed cost
Compare the specified reinforcement in a form that can be placed accurately. Rolls may suit some supply and handling arrangements. Flat sheets can simplify keeping a grid flat, though their size affects access, transport and lifting. Match the format to the placement plan and available equipment.
Request prices for the same designation, quantity and documentation. Include delivery, unloading, supports, laps, cutting, fixing labor and waste. Compare any proposed rebar or fiber alternative on an approved equivalent scope. A cheaper roll that needs extensive handling or gives poor position control can increase the installed cost.
Separate slab reinforcement from mesh above the slab
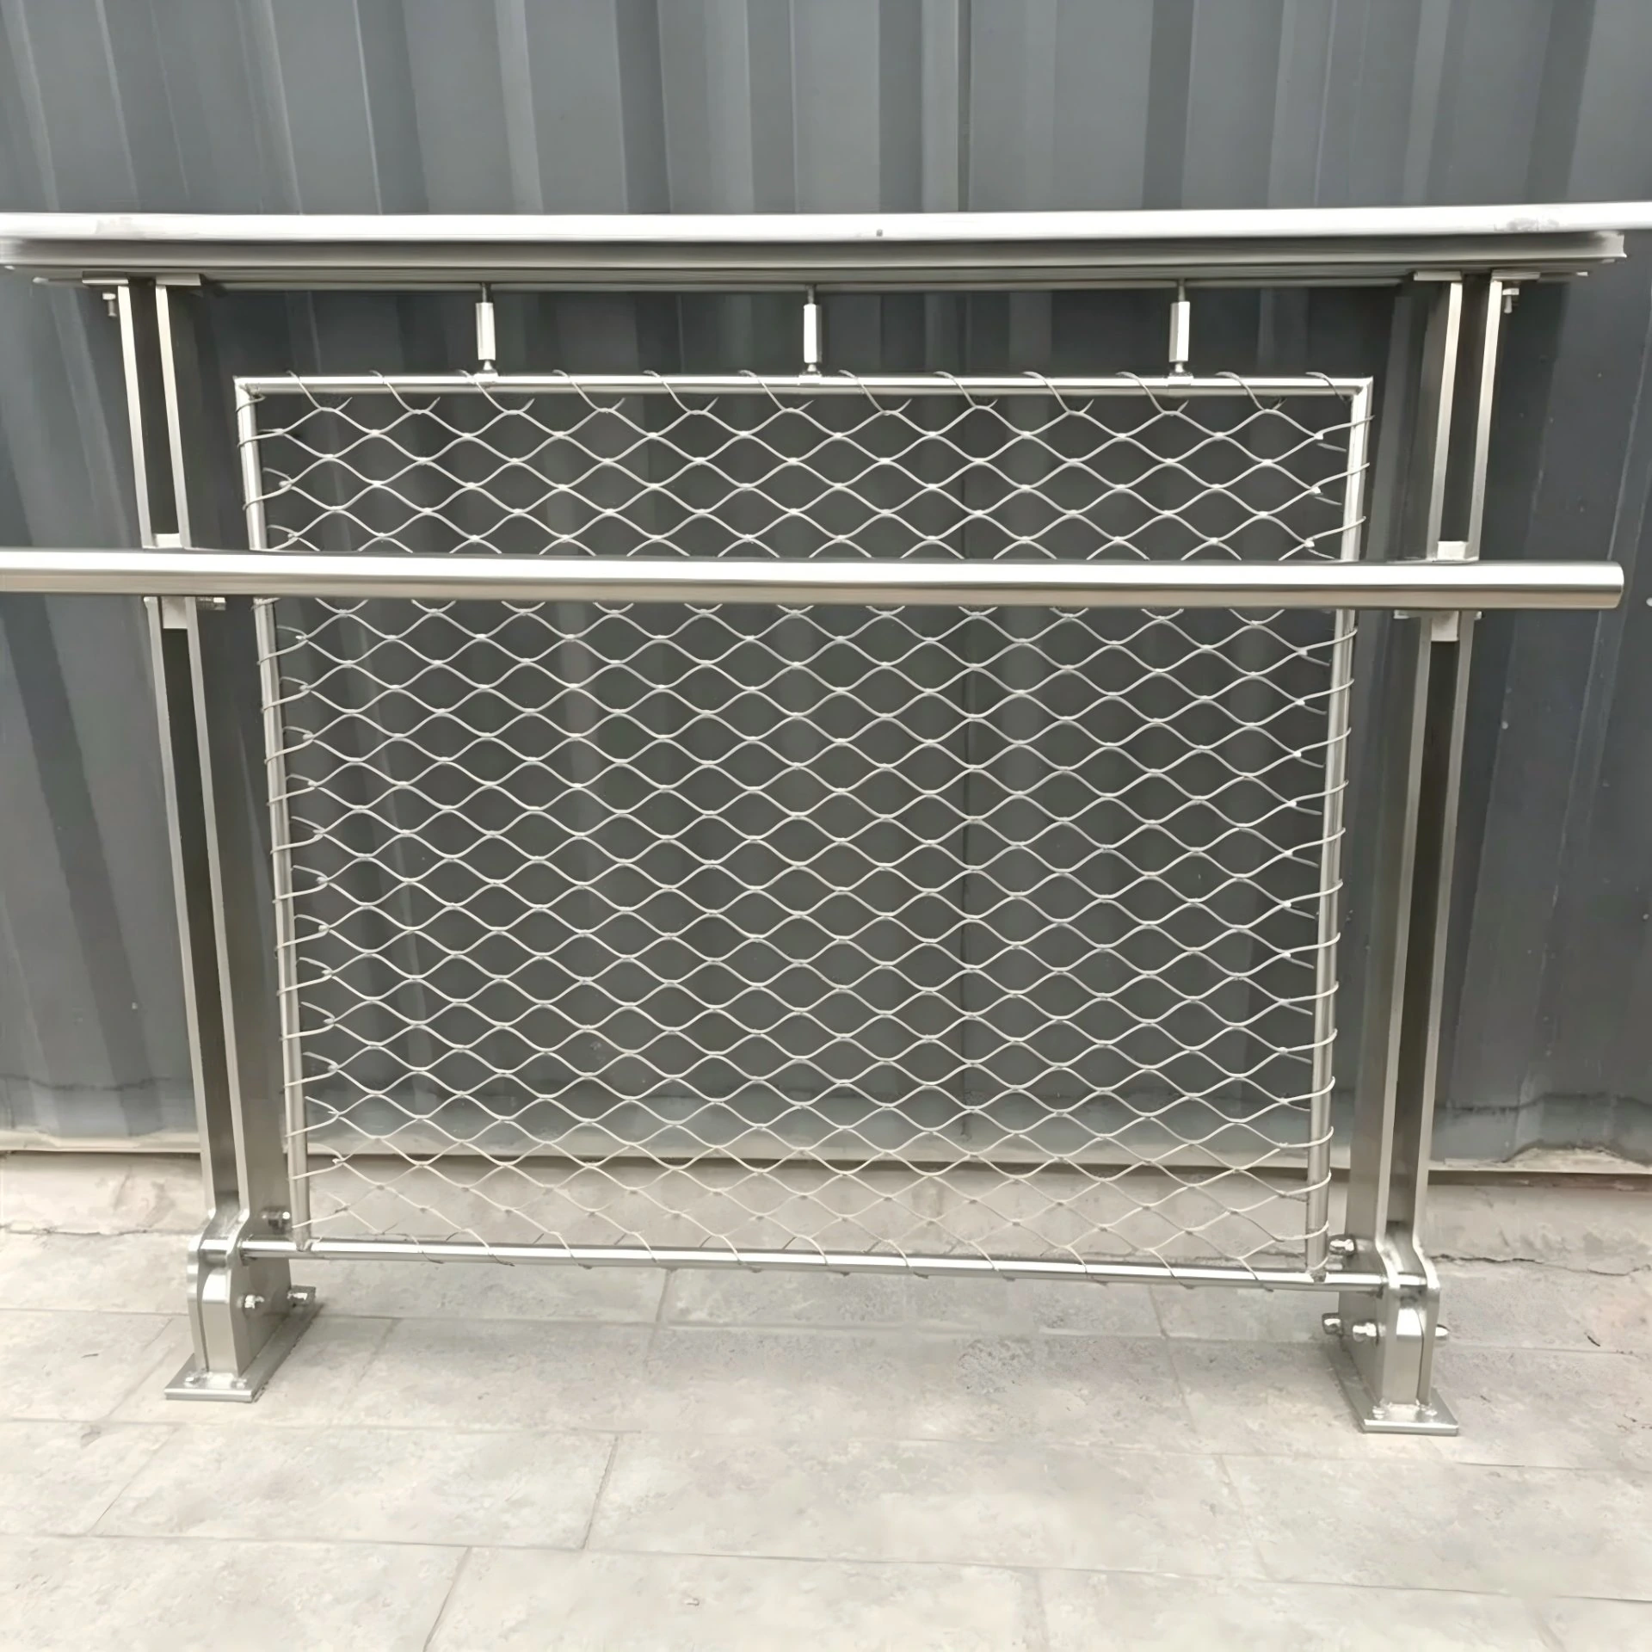
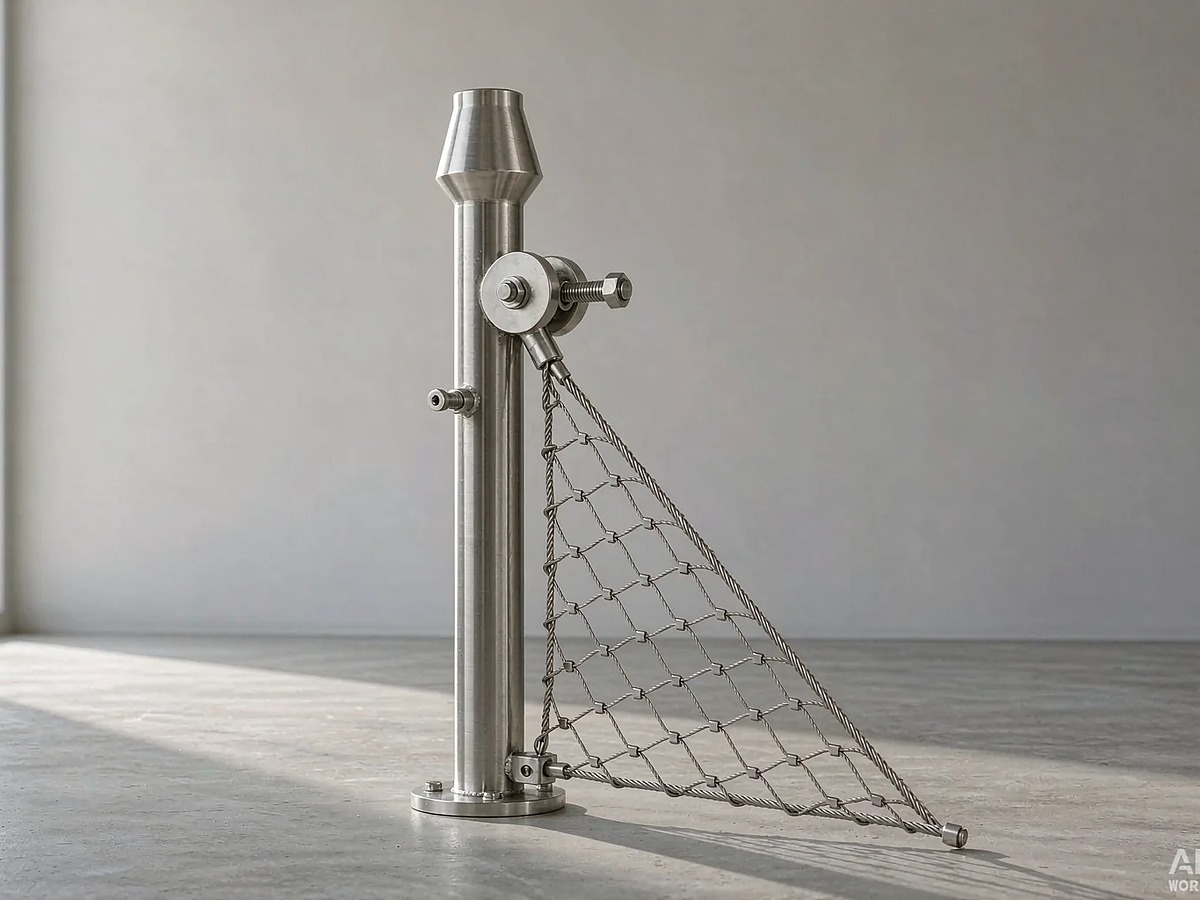
A terrace project can include concrete reinforcement below the surface and a railing or fence above it. Keep those packages distinct. XTZ Fence’s stainless steel cable mesh is a flexible wire-rope infill family; its stainless steel mesh railing options form part of a supported barrier assembly. Those products are not substitutes for scheduled WWR inside the slab.
For an XTZ Fence barrier enquiry, provide the finished slab levels, proposed posts, span layout and connection drawings. Coordinate any anchors and concrete-edge requirements with the responsible designer before construction. Keep the reinforcing mesh specification on the concrete package.
Wire mesh for concrete questions
Does a 4-inch concrete slab always need wire mesh?
Slab thickness alone does not answer the question. Intended use, loads, ground support, joints, local requirements and the design all matter. Some projects use distributed mesh, some use bars or an approved fiber system, and others have different requirements. Obtain the reinforcement schedule before buying a standard roll on the basis of slab thickness.
Can fiber concrete replace wire mesh?
A documented fiber system can be appropriate for particular applications, but fiber type and dosage matter. Microfibers commonly address early-age cracking; macrofiber systems can target post-crack performance. Replacing specified steel reinforcement needs approval based on the required performance and affected construction details. The presence of fibers in the delivery ticket does not establish an equivalent design.
Can I lay the mesh on the ground and lift it during the pour?
That method gives poor control over the final elevation. Use the specified supports so the reinforcement is at its required position before placement and remains there. Check that supports do not sink, tip or damage an underlying membrane, and plan worker access so the mat is not repeatedly pushed down during the pour.
How far should concrete wire mesh overlap?
Use the approved detail for the wire type, size, spacing and reinforcing function. Lap requirements can also depend on how welded intersections contribute to anchorage. A universal “one-square” overlap can be wrong for a particular schedule. Have missing or inconsistent lap information resolved before cutting sheets or setting out the final quantity.
Is all rusty wire mesh unsuitable for concrete?
Surface appearance alone is not a complete acceptance test. Assess condition against the project specification and applicable product requirements. Loose or flaky corrosion, contamination, damaged wires and significant section loss need attention. Have questionable material reviewed before placement instead of relying on either a blanket rejection of every discoloration or an assumption that all rust is harmless.
Can I use stainless cable mesh instead of concrete reinforcing mesh?
No substitution should be made on that basis. Cable mesh is a different construction used for infill and enclosure systems. Concrete reinforcement needs the scheduled material properties, steel area, anchorage and placement. If corrosion resistance is a design requirement, obtain an approved reinforcing solution; the stainless name alone does not make an architectural net suitable for embedding.
Further reading and related topics
Useful follow-up subjects include reading a WWR delivery tag, making a mesh placement takeoff and inspecting reinforcement supports before a slab pour. XTZ Fence’s existing stainless reinforcement guide addresses material selection; a separate welded-mesh specification guide covers industrial grids outside the concrete design context.
Sources
- ASTM International: A1064/A1064M-24, Carbon-Steel Wire and Welded Wire Reinforcement for Concrete.
- Wire Reinforcement Institute: Manual of Standard Practice, 2021, nomenclature sections; technical FAQs.
- American Concrete Institute: selecting fibers and determining fiber dosage.
- NRMCA CIP 4: Cracking Concrete Surfaces.
- NRMCA CIP 6: Joints in Concrete Slabs on Grade.