Stainless steel reinforcing mesh is a welded grid of stainless wire or bar specified to reinforce concrete. The same search term also appears on render lath and plastic-repair products. For a construction order, identify the material being reinforced first, then match the mesh geometry, mechanical properties and documentation to the project specification.
Which stainless steel mesh reinforcement does your project require?
A concrete slab, a rendered wall and an open walkway each put the metal to work in a different way. The distinction becomes clearer when you mark the metal’s position on a section drawing.
| Where the metal sits | Product family | Information that governs selection |
|---|---|---|
| Embedded within a concrete slab, wall or precast element | Welded wire reinforcement or a reinforcing-bar mat | Steel area in each direction, strength, bond, cover and lap details |
| Within or behind a render or plaster finish | Specified reinforcement mesh or expanded metal lath | Render compatibility, mesh position, support and fixing details |
| Exposed as a walking surface or drain cover | Load-rated grating or heavy expanded walkway mesh | Clear span, loading, support direction and surface requirements |
| Embedded in a repaired thermoplastic component | Fine repair mesh used with a compatible repair process | Plastic identification and the repair-kit instructions |
XTZ Fence’s published product range includes welded wire mesh, expanded metal and bar-grating panels. Use those product families to frame an enquiry, and include the intended construction duty. A reinforcement order also needs the project’s acceptance requirements for the supplied material and finished mesh.
Stainless steel rebar mesh and stainless steel reo mesh for concrete
For concrete reinforcement, start with the engineer’s reinforcement schedule. In Australian enquiries, stainless reo mesh commonly refers to reinforcing mesh. The shorter wording stainless reinforcing mesh can describe the same intended duty. Record the specified construction alongside the name, including whether the wires are plain or deformed and whether the mat uses reinforcing bars.
For a US specification, ASTM A1022/A1022M covers stainless steel wire and welded wire for concrete reinforcement. Its published scope addresses plain and deformed wire, and its requirements include mechanical properties, dimensions and testing. Ask the supplier to identify the applicable edition and supply the required material and test documentation. A grade label such as “316” leaves those reinforcement properties unresolved.
Before placing an order, confirm these items against the drawing:
- The specified alloy and strength requirements, with traceable material documentation.
- Wire or bar size and spacing in both directions, including any difference between the two.
- Sheet dimensions, projecting ends, cut-outs and bends.
- Required weld performance and the inspection or test records covering the mesh.
- The installation details for supports, cover, laps and anchorage.
For general welded-panel fabrication, XTZ Fence’s stainless steel welded wire mesh manufacturer page describes available mesh formats and the dimensions used for enquiries. Include the reinforcement specification when that is the intended use, so the supplier can assess the requirement against the proposed supply.
How to specify reinforcing mesh size and steel area
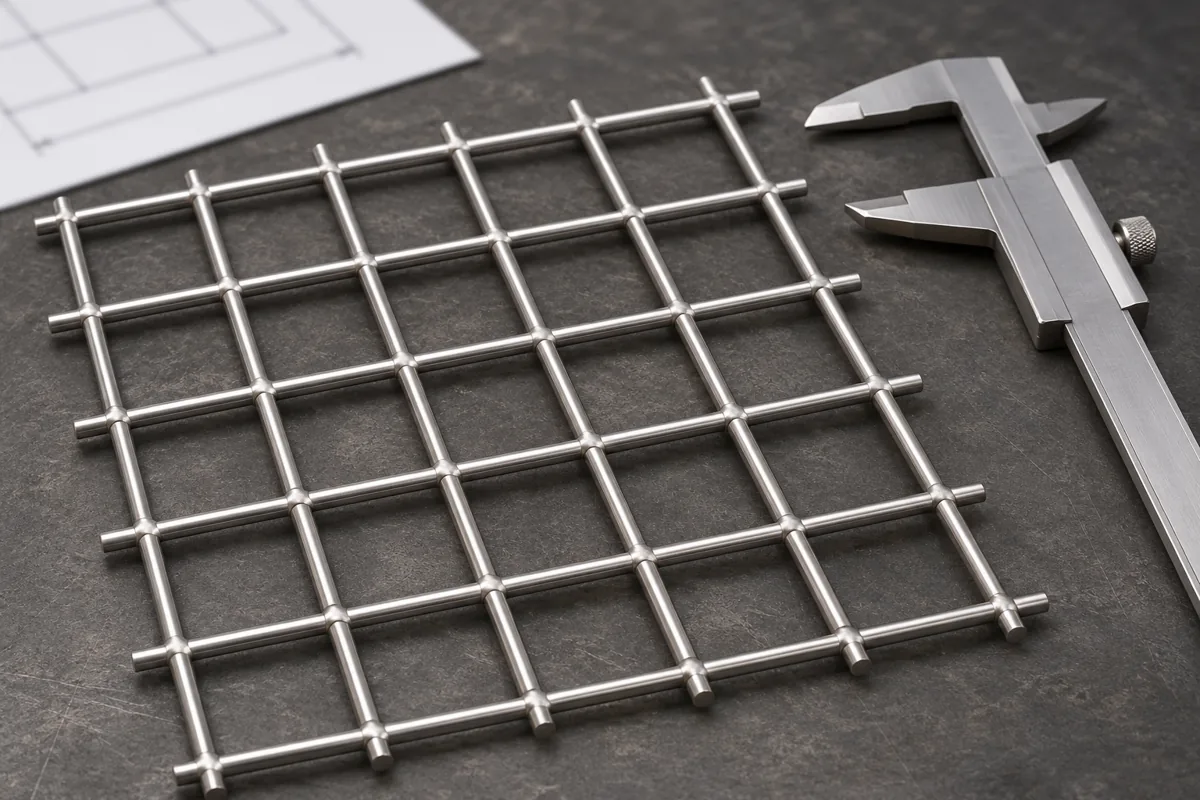
Give wire diameter and center-to-center spacing separately. For plain round wire, the clear opening is approximately the spacing minus one wire diameter. A square grid with 150 mm spacing and 6 mm wire therefore has an opening of approximately 144 mm. Dimensions on deformed wire need the relevant product’s measurement convention.
To compare geometries, the nominal steel area per meter in one direction is the area of one wire multiplied by the number of wires per meter. For plain round wire, this is π × d² ÷ 4 × 1000 ÷ s, where diameter d and spacing s are in millimeters.
| Illustrative wire diameter | Center spacing | Calculated nominal steel area per direction |
|---|---|---|
| 6 mm | 150 mm | Approximately 188 mm²/m |
| 6 mm | 100 mm | Approximately 283 mm²/m |
| 8 mm | 200 mm | Approximately 251 mm²/m |
These assumed dimensions illustrate the calculation. Selecting a reinforcement layout also requires the specified strength, bond and detailing. Keep each direction identified on rectangular mesh, especially when the steel area differs. At installation, use the scheduled spacers and supports to retain the designed position while concrete is placed.
Stainless steel mesh for external render and plaster
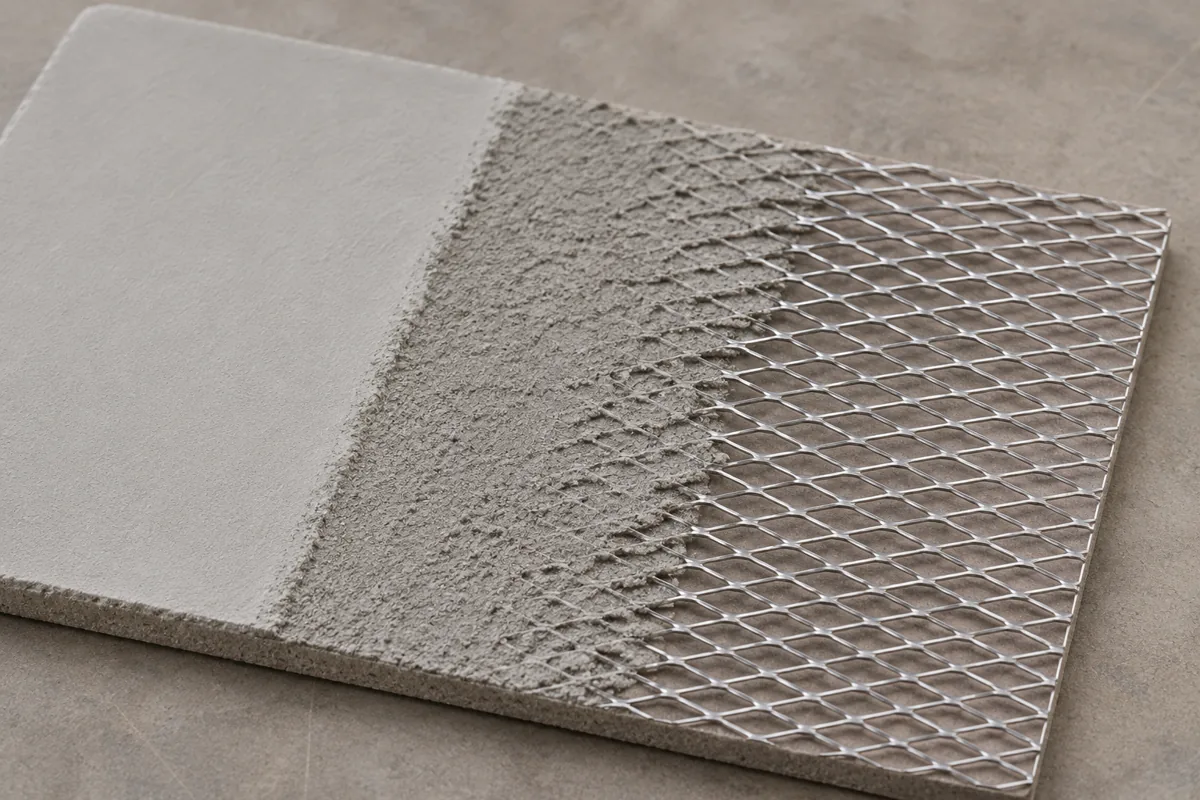
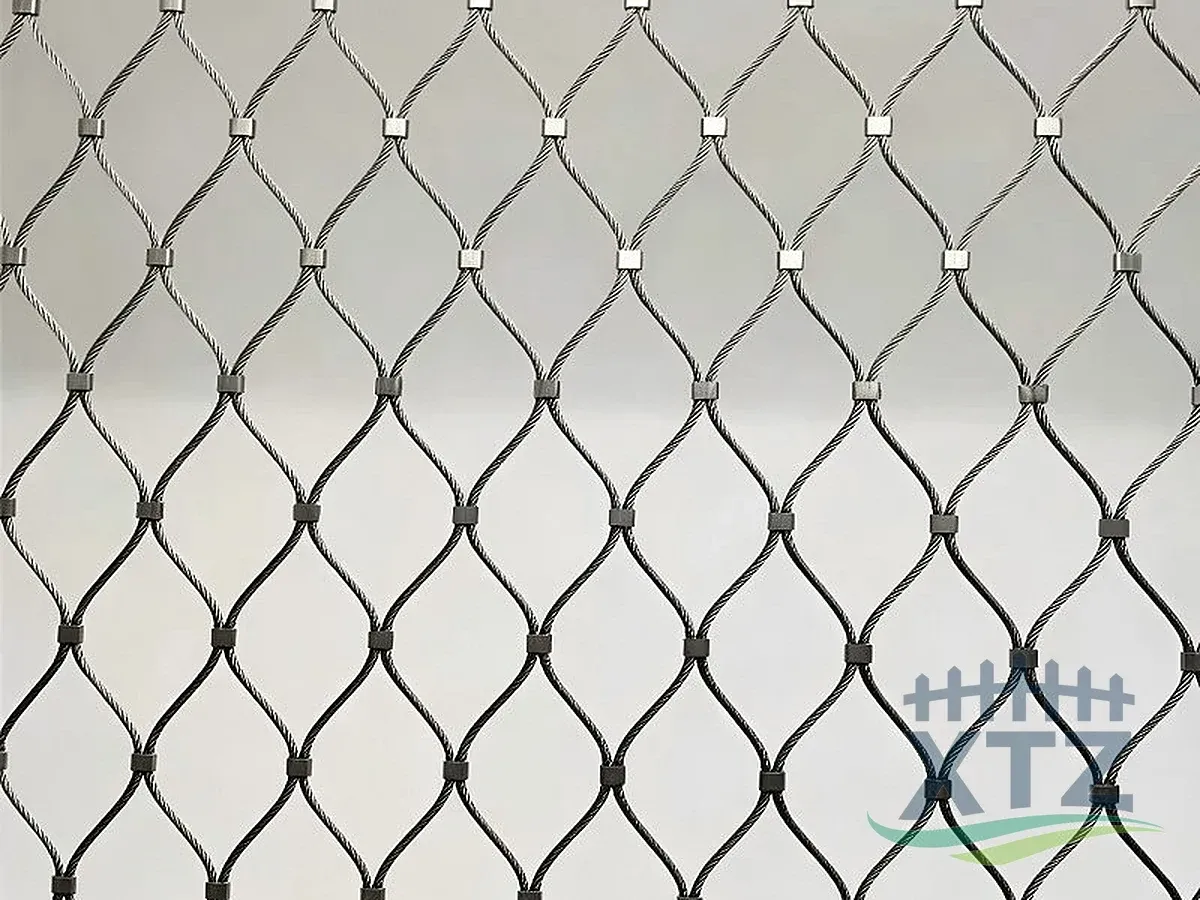
Choose stainless steel render mesh through the render system’s specification. Some meshes reinforce a finish at stress points, while metal lath can provide a carrier where the background offers an inadequate key. Stainless steel plastering mesh therefore needs a more precise description on an order than “stainless mesh.”
Identify the substrate, finish and location. A wall repair over masonry, a timber-frame background and a suspended ceiling can require different support details. For external work, obtain the lath supplier’s confirmation of suitability for that render and exposure. Manufacturer data show that stainless laths are offered in different alloys and constructions, including diamond and ribbed forms.
A stainless render mesh specification should identify:
- The lath pattern, material grade, strand dimensions and any rib depth.
- The required stand-off from the background or position within the coating.
- Sheet orientation, fixing type, support spacing, laps and ties.
- Details at openings, changes of background and movement joints.
Obtain the lap and fixing dimensions for the selected product. Diamond-lath and rib-lath instructions can differ. Carry the substrate’s structural movement joints through the lath and finish as detailed by the designer. Where a render package specifies alkali-resistant glass-fiber mesh, use its approved reinforcement and embedment procedure.
For a formed metal enquiry, an expanded metal mesh panel drawing should identify whether the sheet is raised or flattened, and show the long and short diamond directions. Include the render-carrier requirement so it can be checked alongside the geometry.
304, 316L or duplex for stainless reinforcing mesh?
Select the alloy from the exposure and the engineering brief. Stainless reinforcement is considered where chloride exposure or difficult future access makes corrosion resistance valuable. Alloy selection and concrete detailing work together. Worldstainless’s reinforcement guidance distinguishes service conditions, including reinforcement crossing joints or penetrating a concrete surface.
Ask the designer to specify the alloy designation and strength separately. Austenitic and duplex grades may be candidates for concrete reinforcement, depending on the required properties and exposure. A renderer choosing a proprietary lath should follow that product’s approved material and application, which can differ from a structural concrete schedule.
When evaluating cost, compare the delivered and installed quantities first. Then consider inspection access and the consequences of future repairs. Changes to concrete cover, lap length or coating thickness need to be resolved in the design before purchasing.
Stainless steel walkway mesh and stainless steel mesh grates
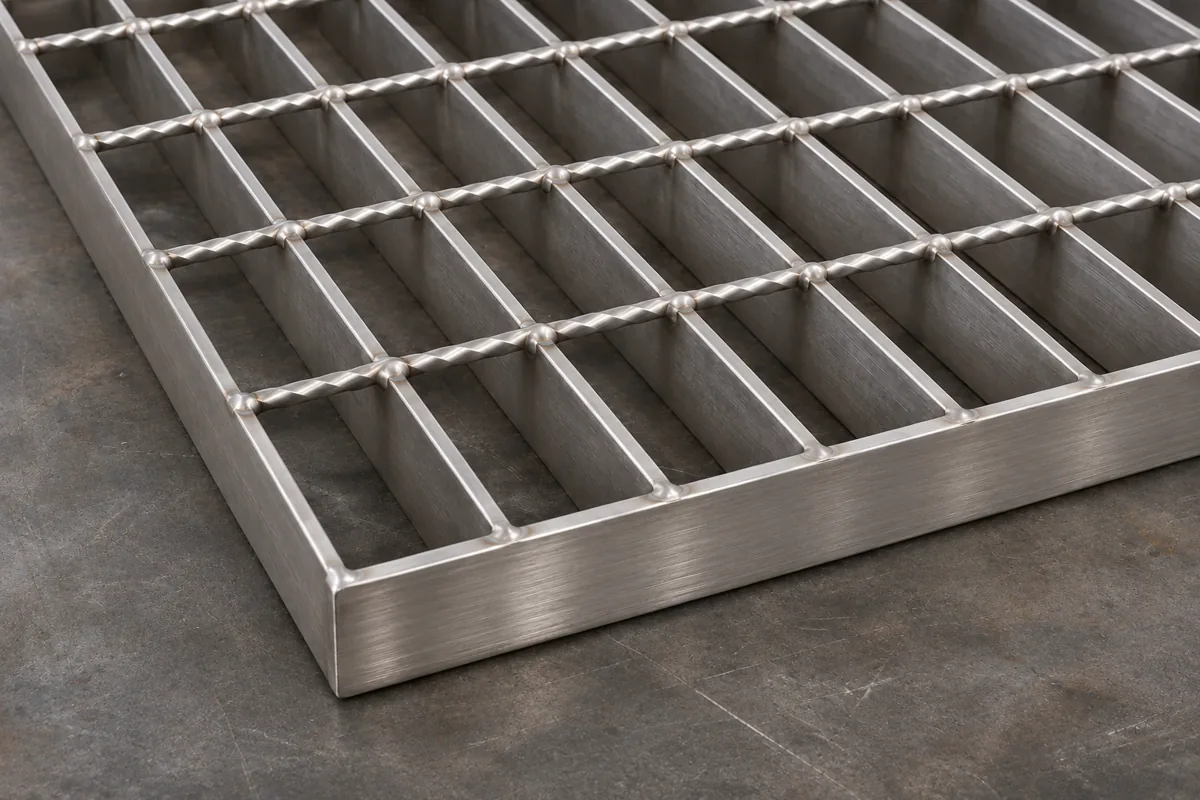
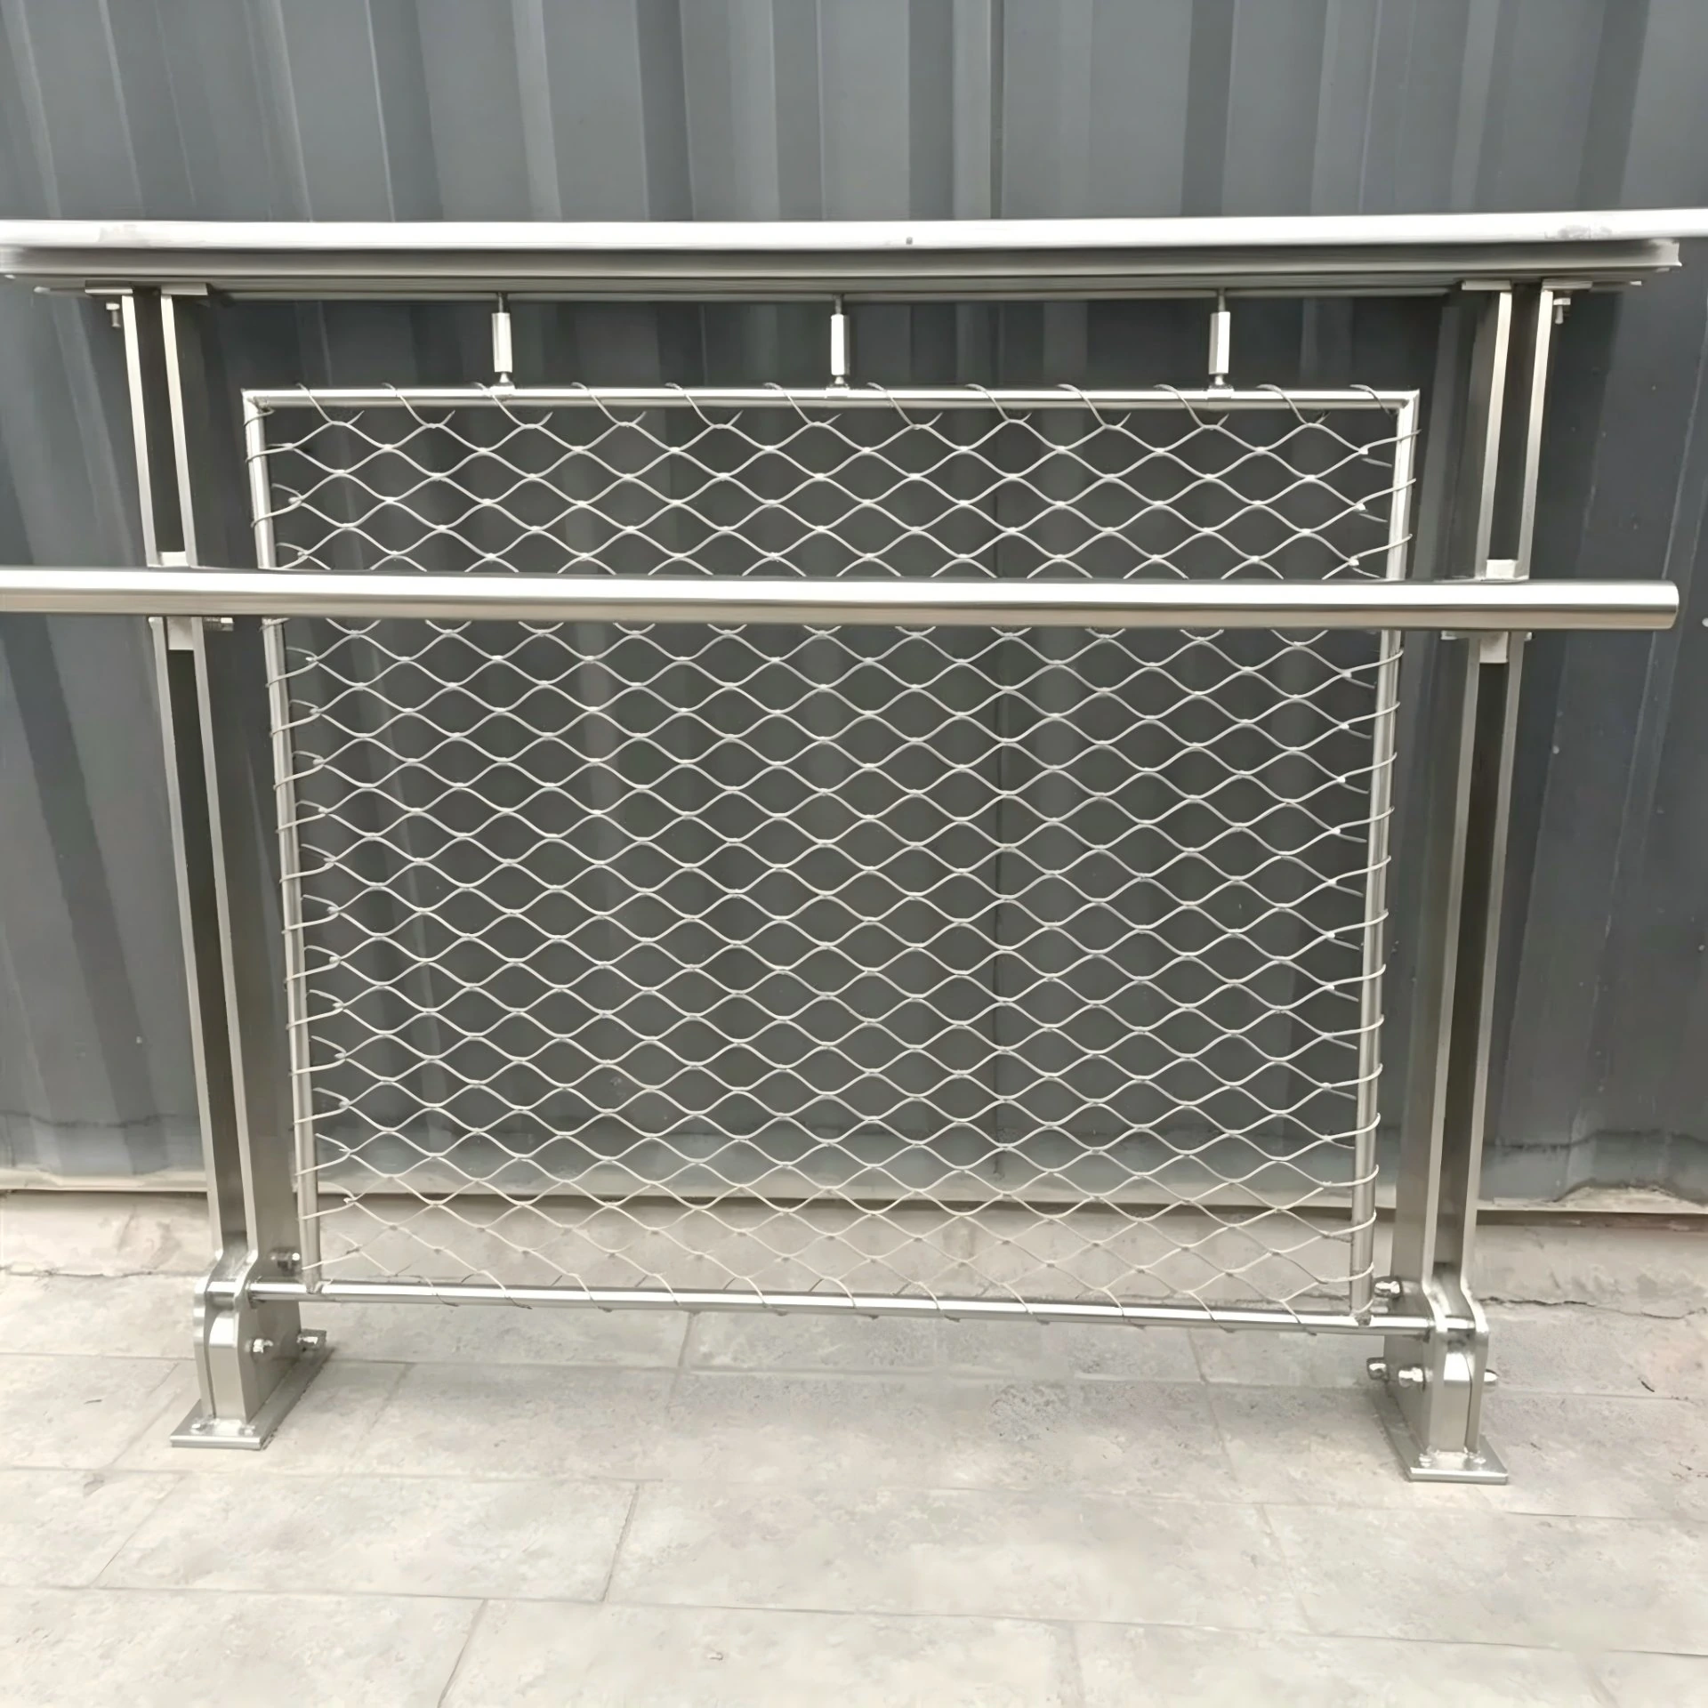
For an exposed walking surface, specify a panel with load and deflection information for the intended span. Stainless steel walkway mesh may refer to heavy expanded metal or to a grating panel. Stainless steel mesh grates may be intended as floor panels or as covers seated in a drainage frame. Identify that duty before choosing the opening pattern.
Bar grating carries the principal load along its bearing bars. The panel layout should show those bars spanning between the intended supports. For expanded metal, request the applicable load information for the material, strand geometry and installed orientation. The NAAMM Metal Bar Grating Manual provides load tables and installation guidance for bar-grating products.
| What to show on the drawing | What the supplier needs to check |
|---|---|
| Clear opening between supports and available bearing ledges | Panel span, bearing length and support direction |
| Pedestrian use, trolley wheels or other imposed loads | Distributed and concentrated loads, footprint and deflection |
| Drain frame, cut-outs and removable sections | Edge banding, seating, restraints and handling |
| Wet service, footwear and access requirements | Opening dimensions, slip resistance and maintenance |
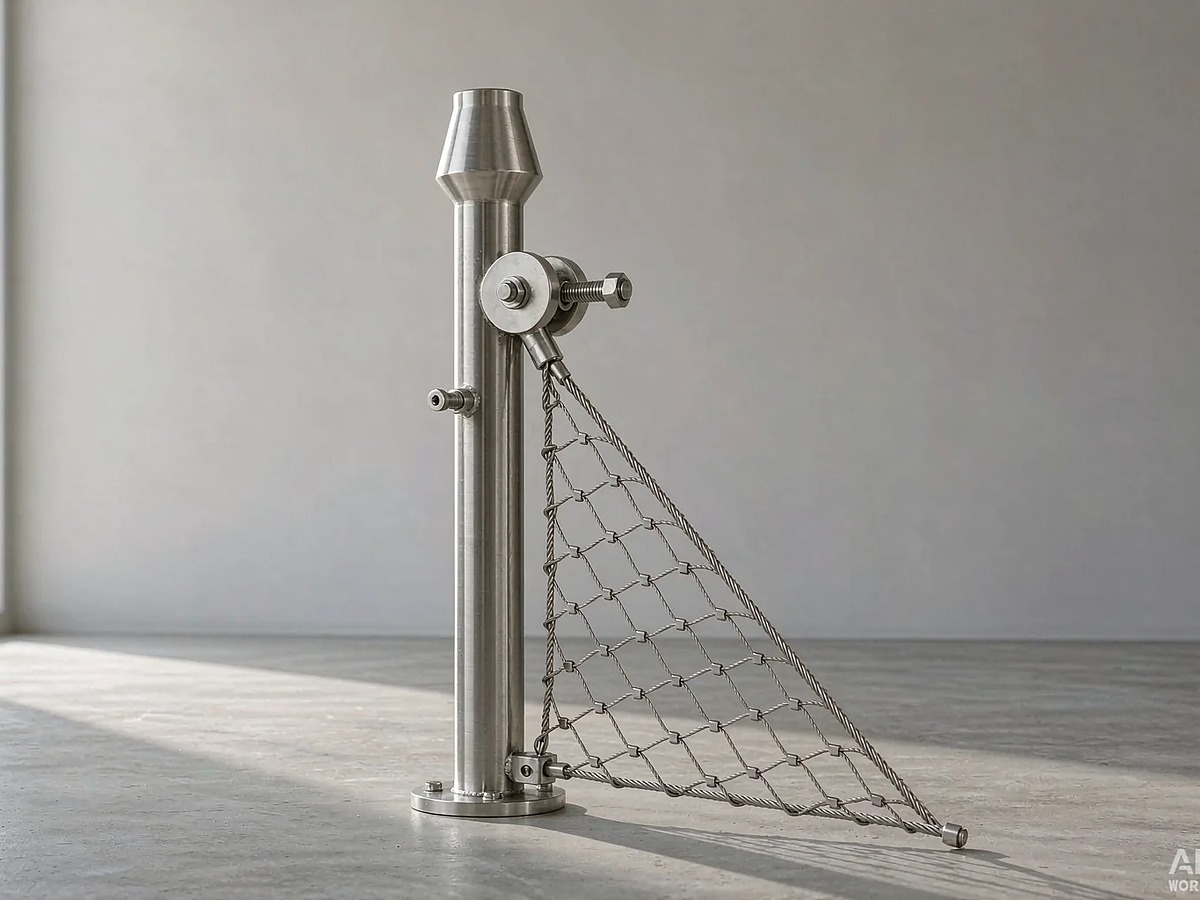
For stainless wire grates, also confirm the actual construction. A welded wire grid, a bearing-bar assembly and an expanded sheet can look similar in a small catalogue photograph. XTZ Fence’s grating range uses bearing-bar panels for walking and service surfaces. Send the support layout with an enquiry so the panel direction is clear.
Stainless steel reinforcing mesh questions
Can stainless mesh stop all cracking in concrete?
Concrete crack control depends on the reinforcement layout and on the concrete design, curing and joint arrangement. Stainless steel adds a corrosion-resistance consideration to that design. Ask the engineer what crack-control performance is required and have the installed mesh position checked against the schedule before the pour.
Can a general stainless welded panel replace a scheduled rebar mat?
Submit the proposed panel’s material, dimensions, mechanical properties and weld data for review against the reinforcement schedule. The reviewer also needs the specified bond and detailing requirements. Agree on the acceptance documents before the order, so receiving staff can match the delivery to the approved product.
How do I choose stainless render mesh for a curved surface?
Send the radius, support arrangement and finish thickness to the lath and render suppliers. Ask how the selected sheet should be oriented, formed and fixed. A sample curve can help the installer plan the layout, while the product instructions establish the allowable supports, laps and coating build-up.
Does a plastic-repair mesh listing describe construction reinforcement?
Many small sheets sold under the reinforcing-mesh name are intended for embedding in thermoplastic repairs. Check the stated application and dimensions. A bumper repair needs a compatible repair process, whereas a concrete or render order needs the relevant construction specification and acceptance documentation.
How should I specify “wire grates stainless steel” on an enquiry?
Replace that catalogue wording on the drawing with the intended use and construction. Give the stainless grade, support opening, panel size and load requirement, then add the bearing-bar section or wire geometry. For a drain cover, include the frame detail and any requirement for removal or restraint.
Should reinforcement mesh be stored with ordinary steel stock?
Follow the fabricator’s handling instructions and keep stainless material identified through storage and cutting. Use suitable handling and fabrication equipment to control contamination from carbon-steel work. Retain the batch labels and material documents when bundles are split, particularly where different alloys or reinforcement strengths are present.
Information for a mesh quotation
Send XTZ Fence the application, drawing, stainless grade, mesh geometry and quantity, along with the delivery destination. For concrete reinforcement, attach the engineer’s schedule and required test documentation. For render, identify the coating system and background. For a walkway or grate, include the clear span and loads. Those details let the supplier assess the requested product and quotation scope.
Technical sources
- ASTM A1022/A1022M-22a — scope and testing requirements for stainless steel wire and welded wire concrete reinforcement.
- Worldstainless — Stainless rebar properties — alloy selection and reinforcement service conditions.
- Expamet — Lathing technical FAQs — carrier lath applications and movement joints.
- Weber — Using meshcloth — reinforcement selected and positioned as part of a render system.
- NAAMM — Metal Bar Grating Manual, MBG 531-24 — specifications, load tables and installation guidance.