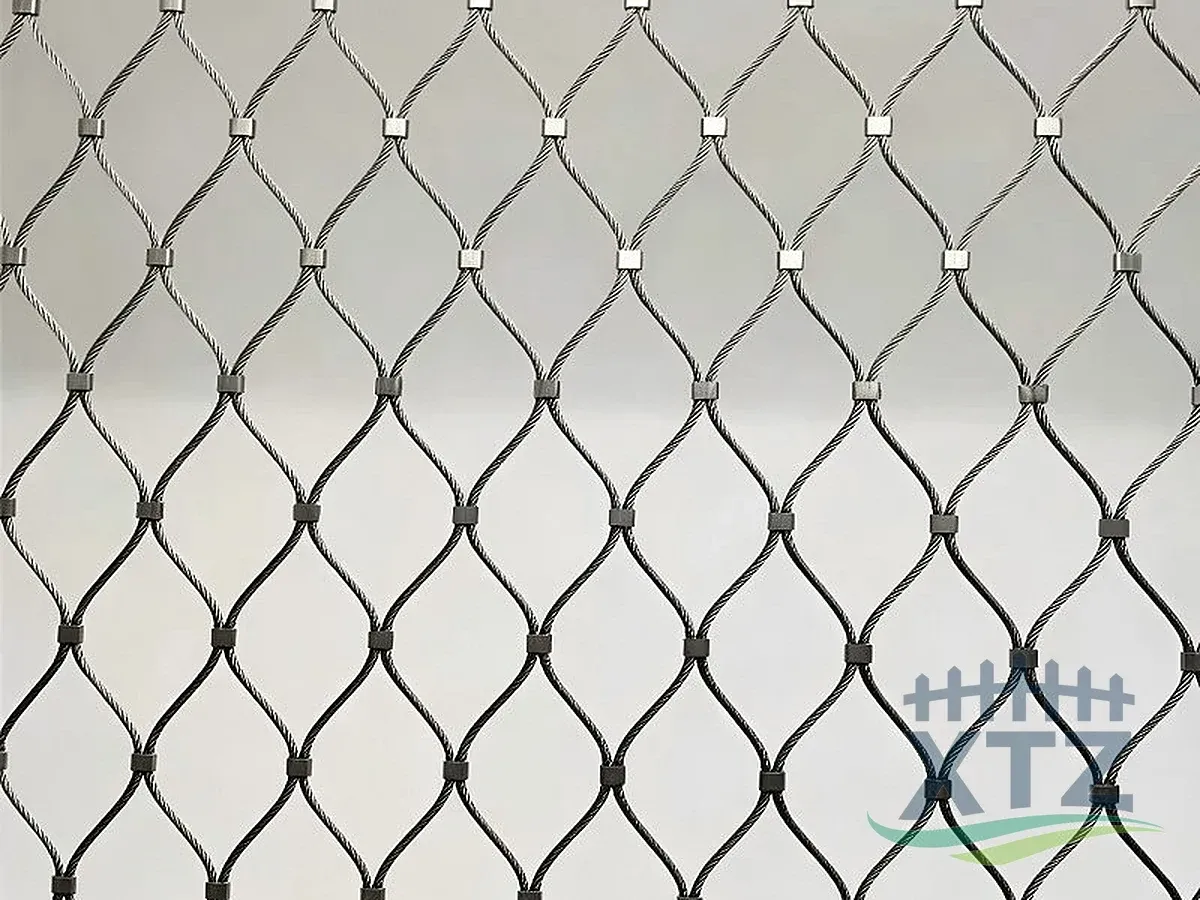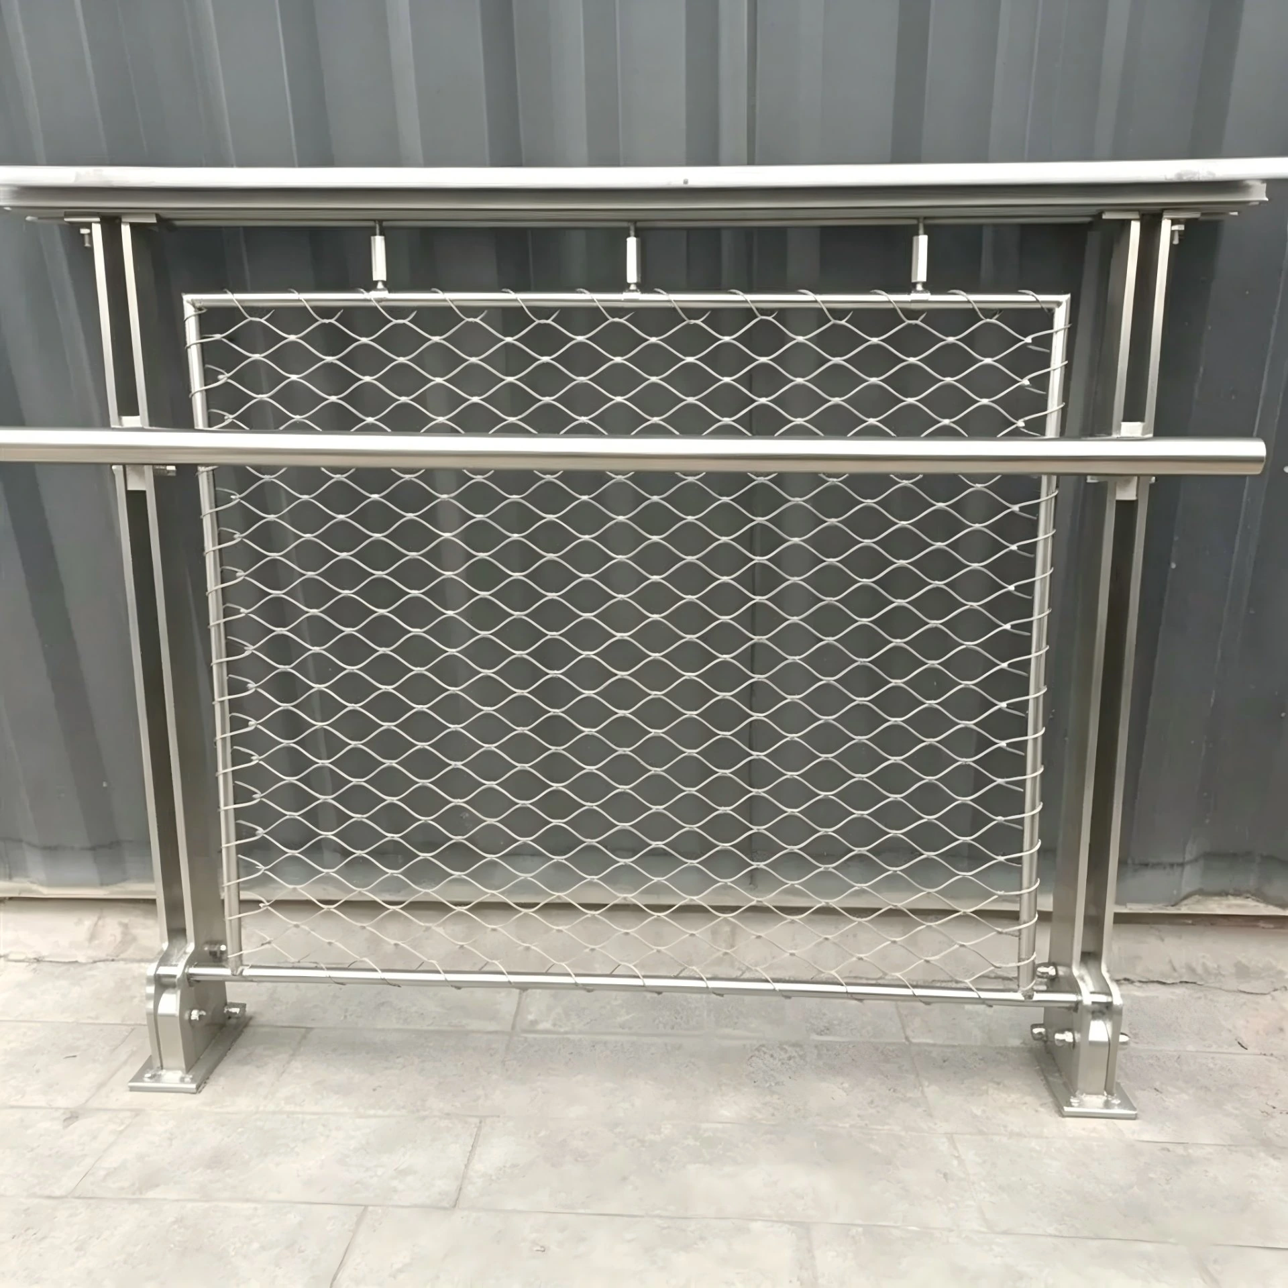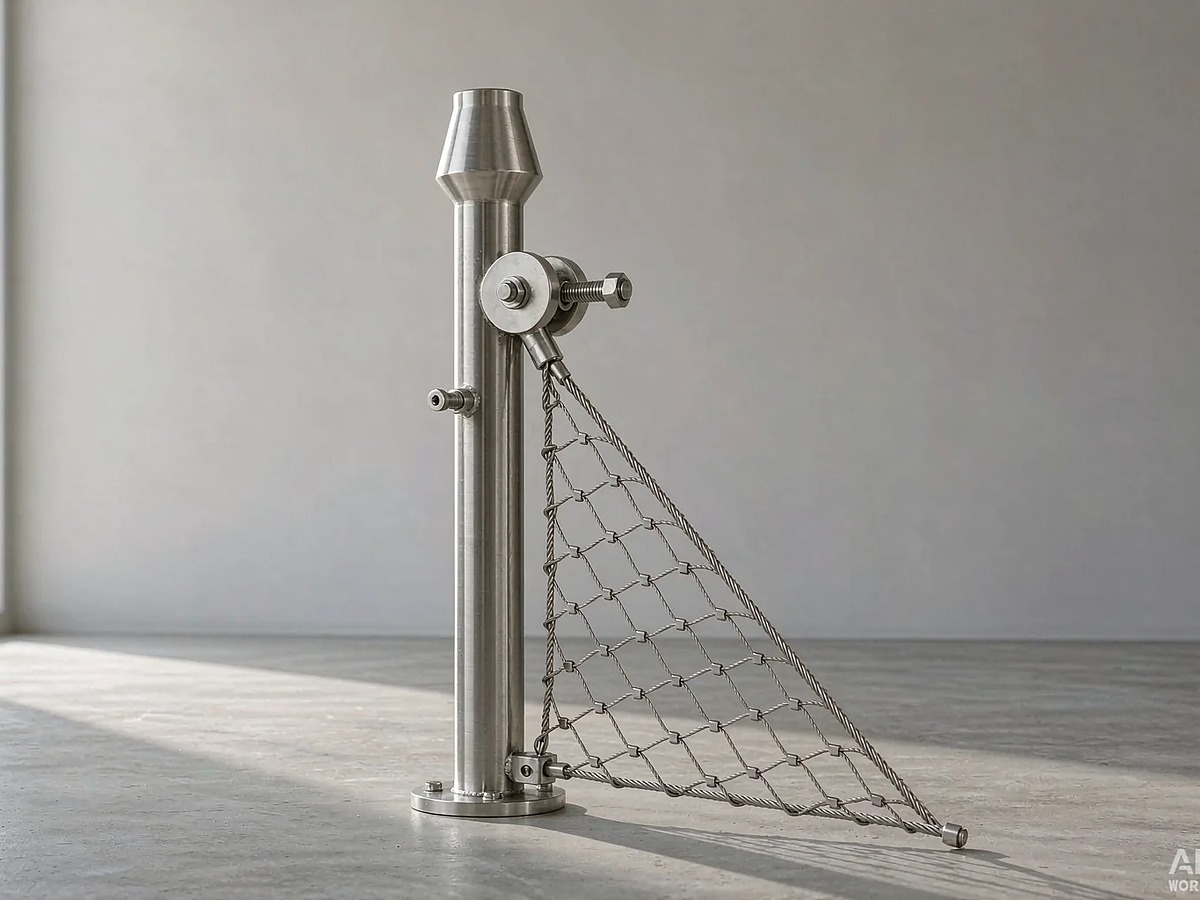
Stainless steel cable mesh quality control checks whether the supplied mesh matches the approved material, cable construction, opening geometry, joints, edges and panel dimensions. A useful inspection record also connects each panel to its order and material batch. For safety barriers, product inspection must be followed by verification of the complete installed assembly.
A clean-looking net is only the starting point. The questions that matter are whether the material can be identified, whether measurements were taken in the agreed condition, and whether the mesh will fit its specified supports. This guide sets out practical checks for buyers ordering custom mesh or framed fence panels from XTZ Fence.
Start with an agreed cable mesh inspection plan
Define acceptance requirements before production. The inspector needs an approved drawing, a revision number and measurable criteria. A description such as “316 mesh, good quality” leaves the opening, edge detail, tolerances and evidence requirements unresolved.
For stainless steel cable mesh, record the material grade, whole-rope diameter, cable construction, ferrule or hand-woven joint style, opening convention, panel orientation and edge finish. Add the supply format: loose roll, cut panel or framed assembly. These choices change what can be checked at the factory and what remains for the installer.
| Inspection stage | Check | Record to request |
|---|---|---|
| Before production | Drawing revision, specification, inspection scope and acceptance criteria | Approved drawing and inspection plan |
| Incoming material | Cable and component identity, grade and batch references | Agreed material documents and identification results |
| First-off and production checks | Construction, ferrules or interwoven joints, geometry and edges | Sample approval and process inspection records |
| Finished product | Dimensions, appearance, panel identification and specified tests | Measured results, photographs and test reports where required |
| Dispatch and receipt | Quantity, packing, accessories and document completeness | Packing list, release record and delivery inspection |
| Installation handover | Supports, fixings, final geometry and installation requirements | Installation checks and project acceptance record |
Agree who performs each check, which stages need the buyer’s witness or release, and what happens if a result falls outside the specification. This is a project inspection framework, not a claim that every order requires the same tests.
Verify material identity and batch traceability
Match the material evidence to the actual cable and components. A certificate with no connection to the supplied lot gives the buyer little basis for accepting that shipment.
Follow the batch through the order
Ask how incoming cable lots are linked to production records and finished panel labels. If a batch changes during production, the records should preserve that distinction. Include ferrules, border ropes and specified fittings in the material schedule instead of assuming that a cable certificate covers every part.
Where the contract requires a particular inspection document, agree its type and contents at the quotation stage. Check the supplier name, material designation, batch or heat reference, relevant results and the link to the order. A general brochure or quality-management certificate answers a different question from a batch-specific material record.
Use the right method for alloy verification
Positive material identification can help detect an alloy mix-up, but the method must suit the question. Handheld XRF can identify useful alloying elements; it cannot measure the carbon needed to distinguish 316 from its low-carbon L variant. Low-carbon verification needs appropriate records and, where testing is required, a method capable of measuring carbon. Thermo Fisher explains these method limitations in reference 1.
Specify how small cables and ferrules will be presented for measurement and how results will be recorded. A reading taken from the wrong component, or from an unsuitable sample setup, does not settle the material identity of the panel.
Inspect cable construction, ferrules and hand-woven joints
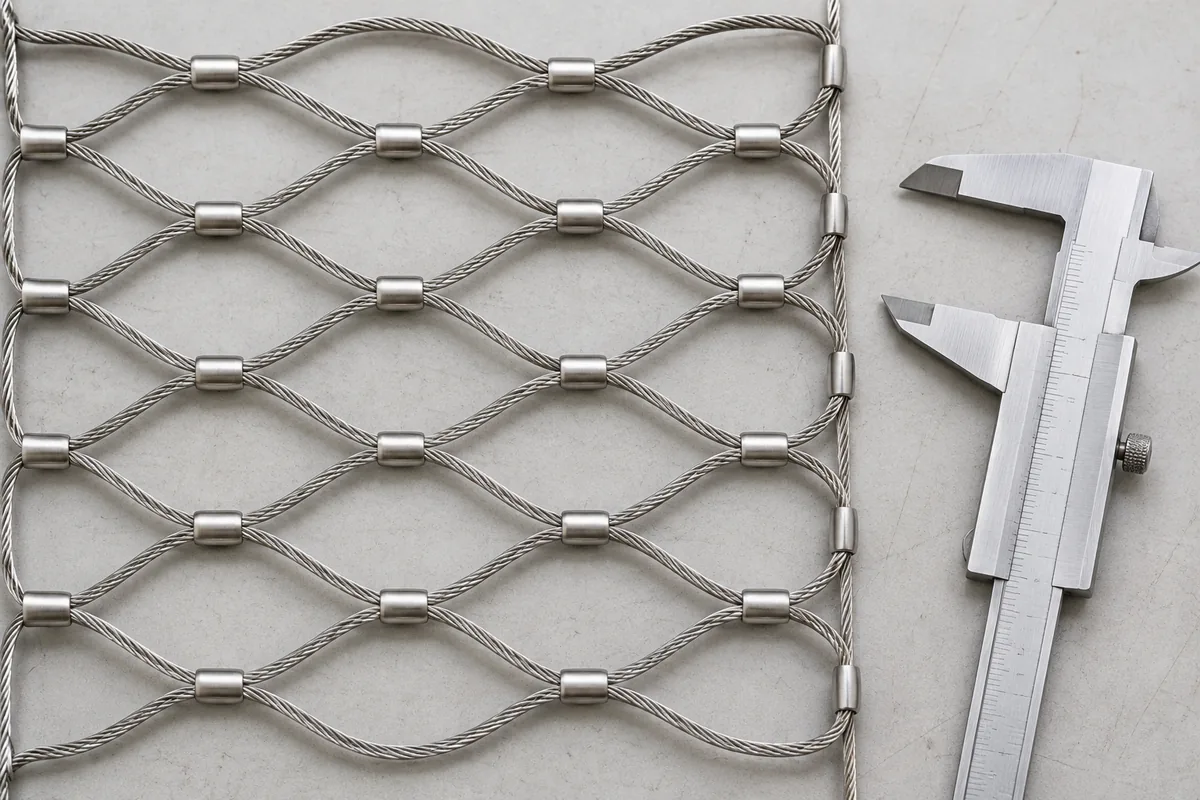
Check the specified whole-rope diameter and construction before judging the finished mesh. An individual wire within a rope is not the rope diameter. Likewise, two ropes with the same outside diameter may have different constructions.
Use the agreed measurement procedure, suitable instruments and an undamaged section of cable. Record the location and instrument identification. Do not measure across a ferrule and report that result as rope diameter, or squeeze the cable to force it into tolerance.
Ferruled mesh
Look for the correct ferrule type and placement, consistent joint formation and the absence of visible cracking, sharp burrs, damaged wires or unintended loose ends. Where the specification defines finished ferrule dimensions or a go/no-go check, compare against those criteria.
Appearance alone does not establish joint holding capacity. Ask what process controls and qualification evidence support the selected cable-and-ferrule combination. If joint testing is required, agree the specimen, loading arrangement and acceptance criterion. Do not transfer a swaging rule from another rope termination or branded system without establishing that it applies.
Hand-woven mesh
For hand-woven construction, compare the interlacing pattern with the approved sample and drawing. Check for missed connections, local distortion, damaged strands and inconsistent edge finishing. Ferrule crimp measurements do not apply to a joint that has no ferrule; the inspection method must follow the construction supplied.
Measure mesh openings in a defined condition
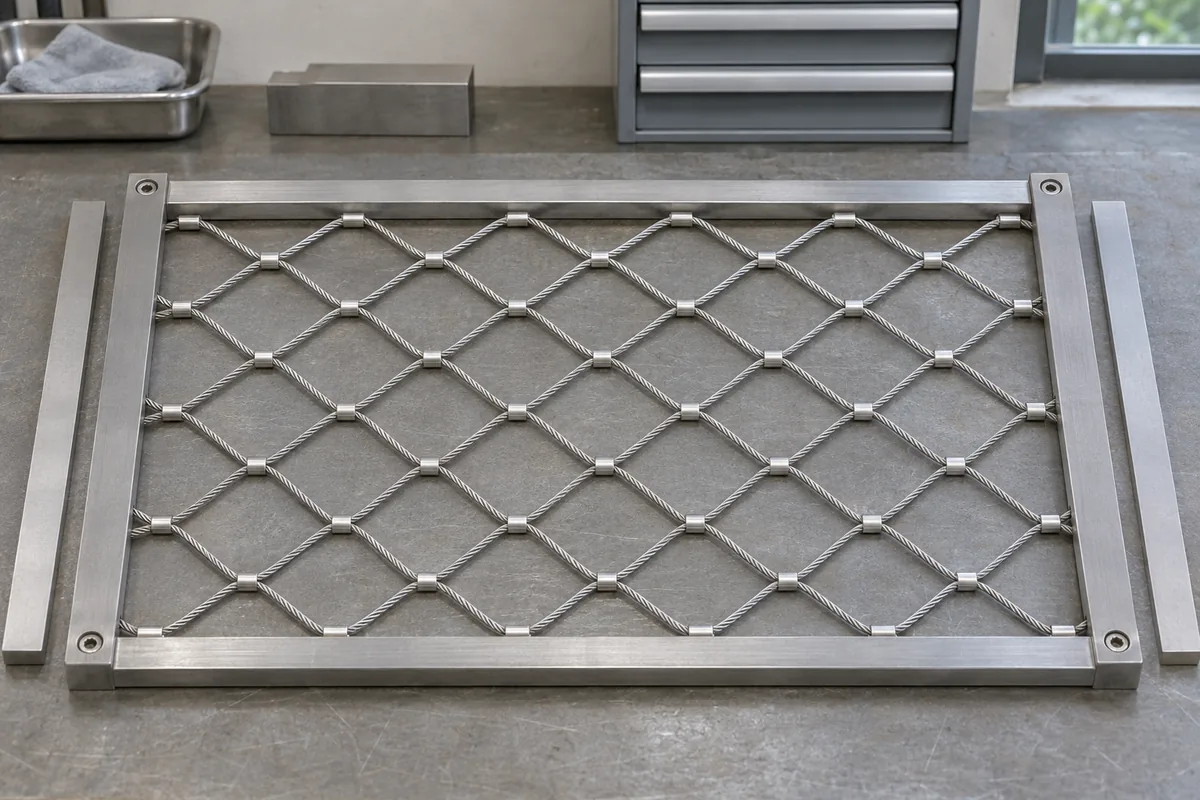
Record the opening convention and the condition of the mesh when it is measured. A flexible diamond net can change width and height as it opens, so a loose panel and an installed panel may give different readings without any cable having changed length.
- Identify whether the drawing specifies a clear opening, a centre-to-centre diagonal or another defined dimension.
- Set the panel in the agreed orientation, opening angle or fixture, with any specified measuring tension.
- Measure the designated locations across the panel, including the areas near edges and corners required by the plan.
- Record the actual readings and compare them with the agreed limits.
- Check finished panel width, height, orientation and edge arrangement in the same defined condition.
For example, if a drawing specifies a short diagonal measured centre to centre, an inspector must not substitute the clear gap between cables. Mark the dimension on a sketch so the supplier and receiving team use the same method.
A round-number opening description without a measuring convention is incomplete. So is a tolerance without a stated condition. Avoid borrowing a universal “±3 mm” allowance from a supplier article; the acceptance limits need to fit the product and approved design.
Check panel edges, frames and mating components
Inspect the points where the mesh meets the rest of the structure. A correctly made central mesh area can still be difficult to install if the edge loops, corner details or attachment positions do not match the drawing.
Confirm edge type, spacing, lacing or border-cable arrangement, end treatment and panel identification. For framed assemblies, include frame dimensions, squareness where specified, connection locations, finish and the visible condition of joints. Check welds to the fabrication requirements where welding forms part of the supplied frame.
When reviewing a Stainless Steel Rope Mesh Post, match its connection points and mounting arrangement to the panel schedule. If a Stainless Steel Railing Post is included, confirm the relationship between the handrail, infill and mounting details. Component inspection should follow the actual scope of supply.
For stainless steel mesh railing, record which party is responsible for the anchors and supporting substrate. A factory can check supplied components; it cannot establish the condition of an existing site structure from a mesh inspection alone.
Review surface condition and specified finishing
Look for contamination, handling damage, rough edges and deviations from the agreed finish. For a coloured surface, compare with the accepted sample under suitable lighting and check any coating-specific requirements stated in the order.
Keep stainless components away from contamination during fabrication, storage and handling. Where frames are welded, the agreed finishing process should address the weld area as well as the visible panel face. ASSDA’s guidance explains why surface condition, contamination, retained salts and exposure affect corrosion performance; see reference 2.
If passivation is specified, request the agreed treatment record and evidence of its effectiveness. ASTM A967/A967M concerns chemical passivation treatments and related verification; it does not certify mesh strength or select the right grade for every environment. The public scope is listed in reference 3.
Do not turn a finish or corrosion-test result into an unsupported service-life promise. The report needs to identify the specimen, method, conditions and acceptance criteria, and any connection to the intended exposure needs a defensible basis.
Separate material tests, joint tests and system performance
Ask what was tested before accepting a claim that the mesh “passed a load test.” A cable specimen, a ferrule connection, a mesh panel and an installed barrier answer different questions.
| Evidence | What it can address | What it does not establish by itself |
|---|---|---|
| Material analysis | Composition of the identified sample | Joint strength or barrier performance |
| Rope tension test | Properties of the tested rope under the stated method | Capacity of every mesh joint and support |
| Joint or mesh-panel test | Behaviour of the tested configuration | Suitability of a different boundary or fixing arrangement |
| Assembly assessment or test | Performance within its stated configuration and scope | Unreviewed changes to anchors, supports or geometry |
For rope testing, ASTM A931 describes a tension-testing method and notes that end attachments affect the measured breaking force. A report should identify the rope, specimen condition and termination arrangement so its relevance can be checked; see reference 4.
For a barrier, have the responsible designer define the applicable loads, openings, deformation limits and support requirements. Do not invent an impact or proof-loading procedure on site. Inspection confirms workmanship and conformity to the agreed specification; design verification establishes whether that specification suits the application.
Why ordinary wire-cloth standards need a scope check
Many online mesh checklists concern square-aperture woven wire cloth for screening. ISO 9044 has that stated scope, with limitations for other uses. Its wire-cloth tolerances should not be presented as a universal acceptance standard for flexible diamond cable mesh. Use requirements appropriate to the supplied system and application; reference 5 identifies the standard’s scope.
Use a documented release decision before dispatch
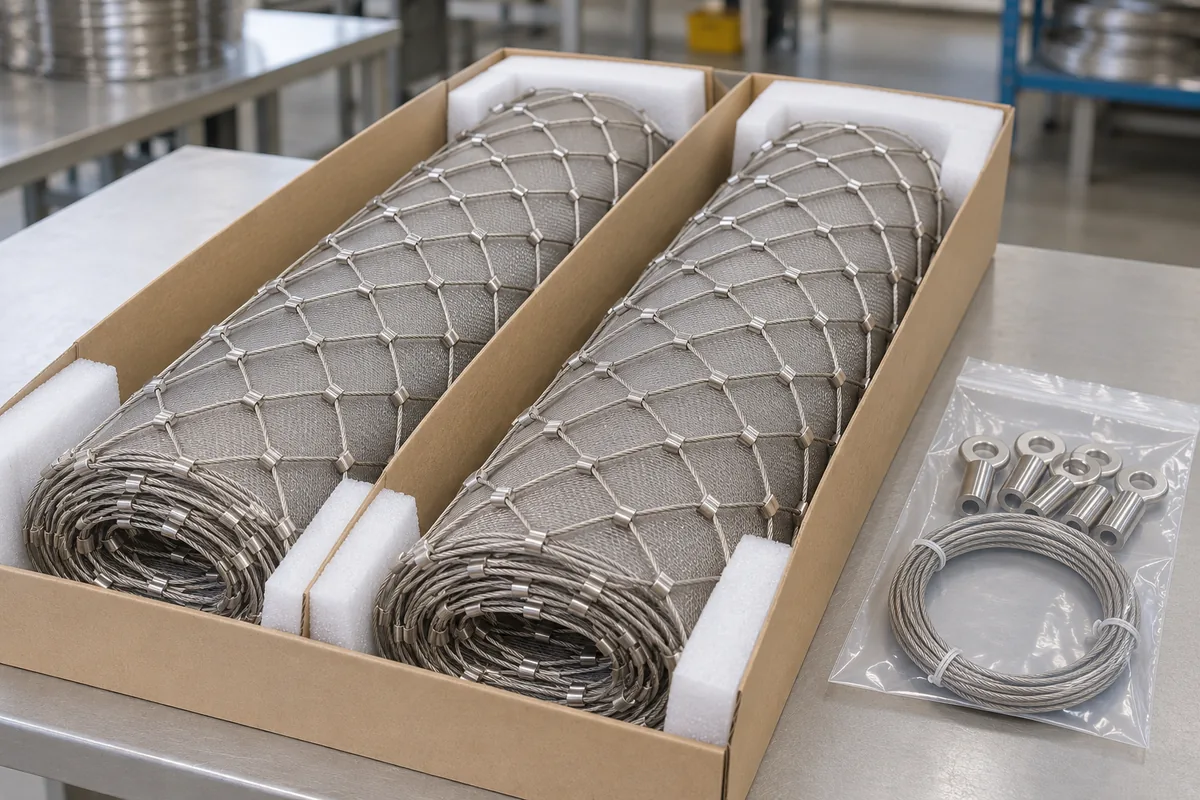
The final check should tie the physical shipment to the approved order. Reconcile panel numbers, quantities, accessories and documents before the packages are closed. Use packaging that protects the mesh, finished surfaces and edges during the planned handling and transport.
Agree inspection coverage and sampling in advance. Routine identity and appearance checks, dimensional measurements and destructive tests do not necessarily use the same coverage. Define the lot, sample selection, acceptance rules and what triggers further investigation. A sample result is not evidence that every untested item is defect-free.
| Finding | Recommended disposition |
|---|---|
| Material record does not match the batch | Hold the affected lot while identity and documentation are resolved |
| Broken wires, cracked joints or damage at an edge | Segregate the affected items and obtain a documented assessment |
| Dimensions measured in an unclear condition | Repeat measurement using the approved method before judging conformity |
| Missing accessories or panel labels | Correct and recheck the packing list before release |
| Approved repair or replacement | Record the disposition and repeat the affected inspection checks |
Keep the original finding and the closure record together. Photographs should identify the panel and the issue; a folder of unlabelled factory pictures is difficult to use when a discrepancy appears after delivery.
Plan inspection around your XTZ Fence order
XTZ Fence’s published range covers ferrule and hand-woven rope mesh, material options including 304, 304L, 316 and 316L, and supply as rolls, cut panels or framed assemblies. Its fence range includes posts and fixing hardware. Those choices let buyers define an inspection scope around the product they are actually purchasing.
For a mesh-only order, concentrate on material identity, construction, opening geometry, finished dimensions and edges. For a framed package, extend the checklist to frame and post interfaces, supplied hardware and finish. When selecting among XTZ’s Stainless Steel Fence Systems, keep a separate component schedule for the chosen system so unrelated product checks do not enter the order.
State any required test reports, material documents, witness inspections or acceptance limits in the enquiry. Confirm their availability and scope with XTZ before the order is placed. The checklist here is a buyer’s planning guide, not an assertion that every XTZ order includes laboratory testing or third-party certification.
Continue the checks at receipt and installation
Inspect packaging on arrival, reconcile the delivery with the packing list and preserve panel identification during installation. Report damage or discrepancies before cutting, fitting or modifying the affected parts. An alteration can make the original condition harder to establish.
At handover, check the installed arrangement against the approved drawings and instructions, including boundaries, fixings and any specified tensioning procedure. Retain the product records with the installation documents. Set inspection and cleaning intervals for the actual use and exposure, with additional review after impact, vandalism or visible damage.
Frequently asked questions
What should a cable mesh quality control report include?
Include the order and drawing revision, panel or lot identification, characteristics checked, methods, instruments, actual results, acceptance limits and inspection date. Record deviations and their disposition. Add material or test documents required by the contract. The report should make it possible to connect the observations to the goods received.
Can XRF prove that cable mesh is 316L?
XRF alone cannot verify the low-carbon requirement because it does not measure carbon. It can help identify alloying elements associated with 316, but confirming the L designation requires suitable evidence and, when testing is specified, a carbon-capable method. Check that the sample and records relate to the supplied material.
What mesh opening tolerance should I specify?
Agree a tolerance suited to the product and application with the supplier and responsible designer. Define the dimension, measuring locations, orientation and condition of the mesh. A tolerance copied from a woven screening-mesh article or another supplier’s catalogue may not apply to the flexible diamond net you are ordering.
Is a visually neat ferrule enough to confirm joint strength?
No. Visual inspection can identify damage and obvious workmanship problems, but it does not measure the holding capacity of a joint. Where performance evidence is required, use the agreed process qualification or test evidence for that cable-and-ferrule combination. The specimen and loading arrangement need to match the question being assessed.
Does every panel need destructive testing?
Not necessarily. The required evidence and sampling plan depend on the contract, product and intended use. Destructive testing consumes or damages specimens, while visual and dimensional checks serve different purposes. Agree the lot definition, sampling, acceptance criteria and response to failures before production rather than deciding after a result is reported.
Does a material certificate approve a balcony barrier?
A material certificate does not establish the performance of the installed barrier. The mesh, joints, frame or border ropes, posts, anchors and supporting structure all need to satisfy the project requirements. Material conformity, product inspection and installed-system acceptance should be documented as distinct parts of the process.
What should I send XTZ Fence with an inspection enquiry?
Send the application, drawings, panel quantities, material grade, cable construction, opening convention, edge details, supply format and destination. Add the required documents, tests, inspection coverage and release points. If something remains undecided, identify it clearly so the quotation can separate confirmed requirements from items still awaiting review.
Discuss your specification with XTZ Fence
Send XTZ Fence your panel layout and inspection requirements together. State whether you need loose mesh, cut panels or a framed fence package, and identify the evidence required before shipment. The team can then review the proposed supply scope and confirm what will be included in the quotation.
Technical references
- Thermo Fisher Scientific: PMI technologies, XRF, LIBS and OES — alloy-identification methods and carbon-measurement limitations.
- ASSDA Technical FAQ 6: Preventing coastal corrosion — exposure, contamination and surface-condition considerations.
- ASTM A967/A967M-25: Chemical passivation treatments for stainless steel parts — public scope and treatment-verification context.
- ASTM A931-18: Tension testing of wire ropes and strand — public scope and the influence of specimen end attachments.
- ISO 9044:2016: Industrial woven wire cloth — scope of wire-cloth requirements and tests, distinct from a universal cable-mesh specification.