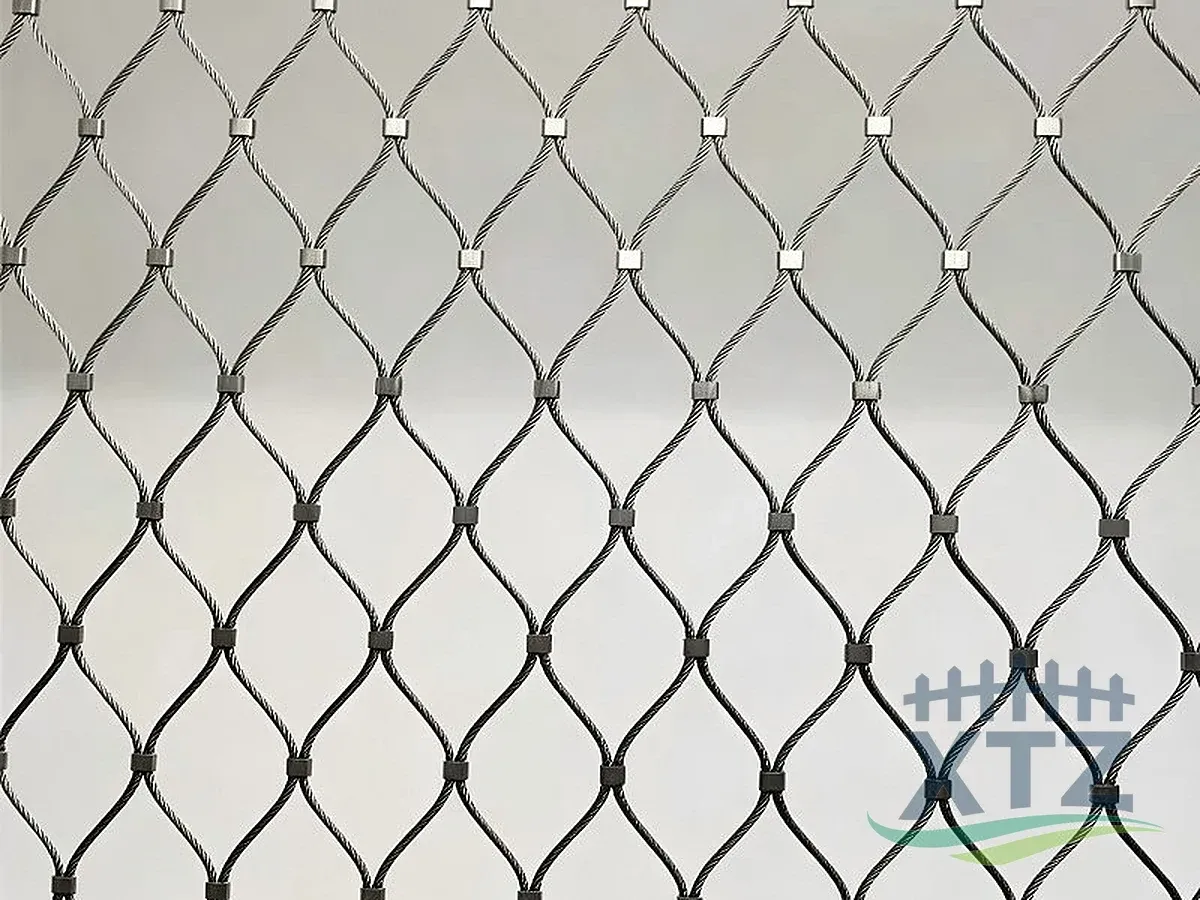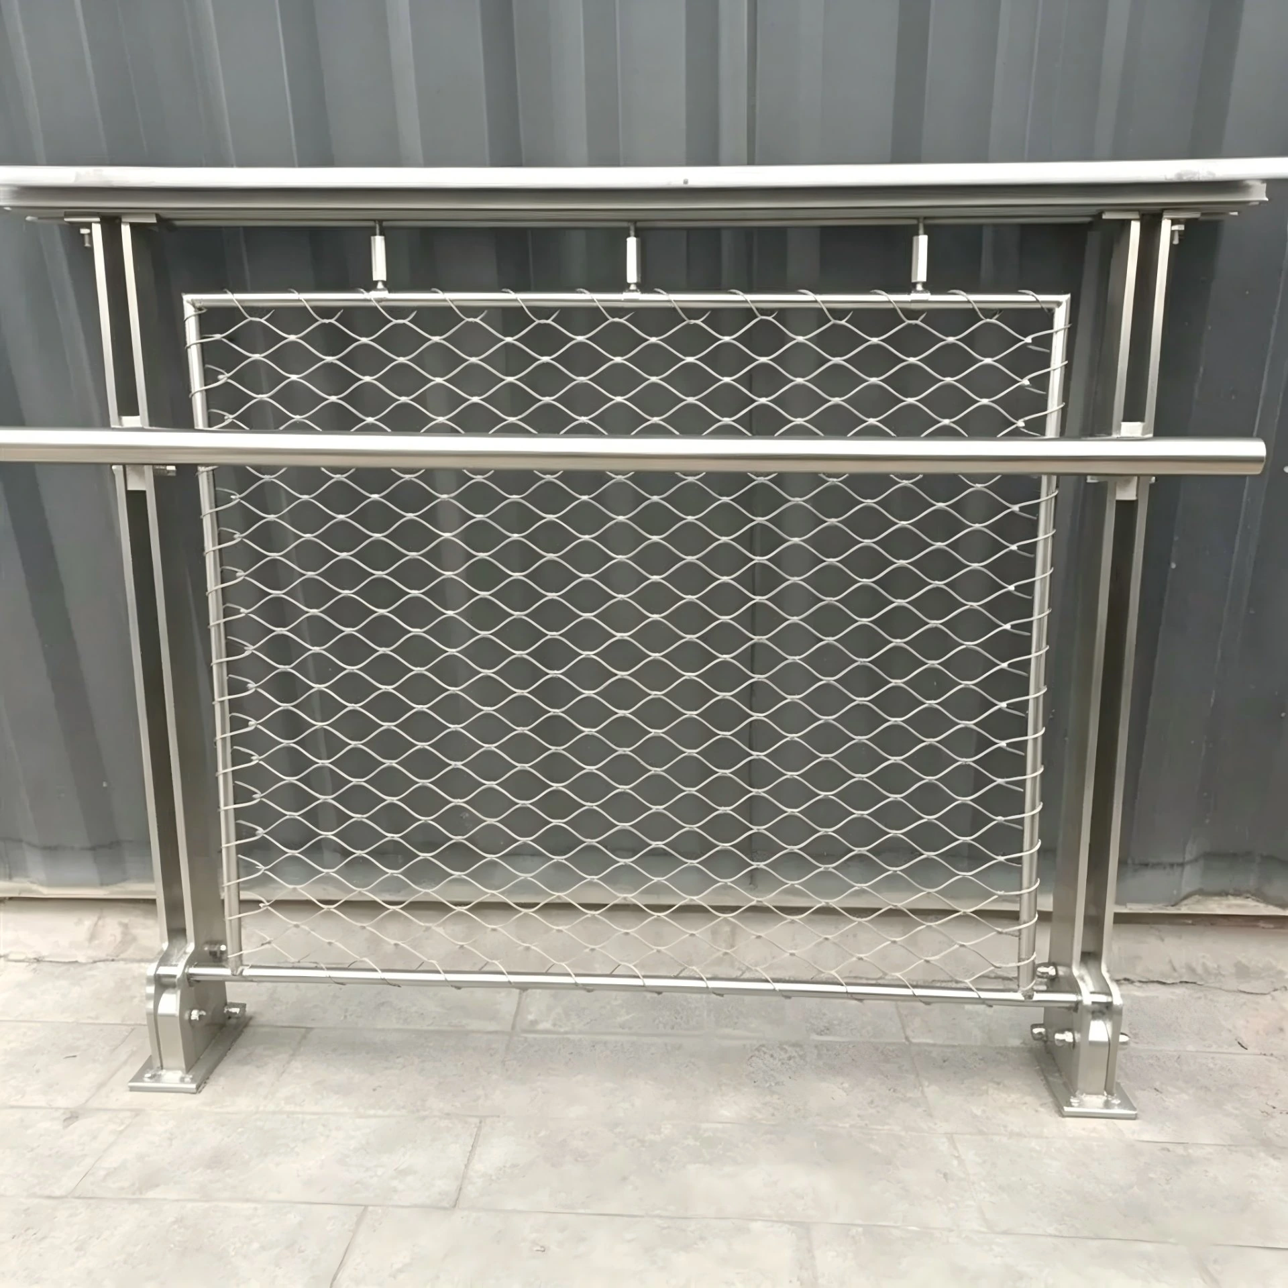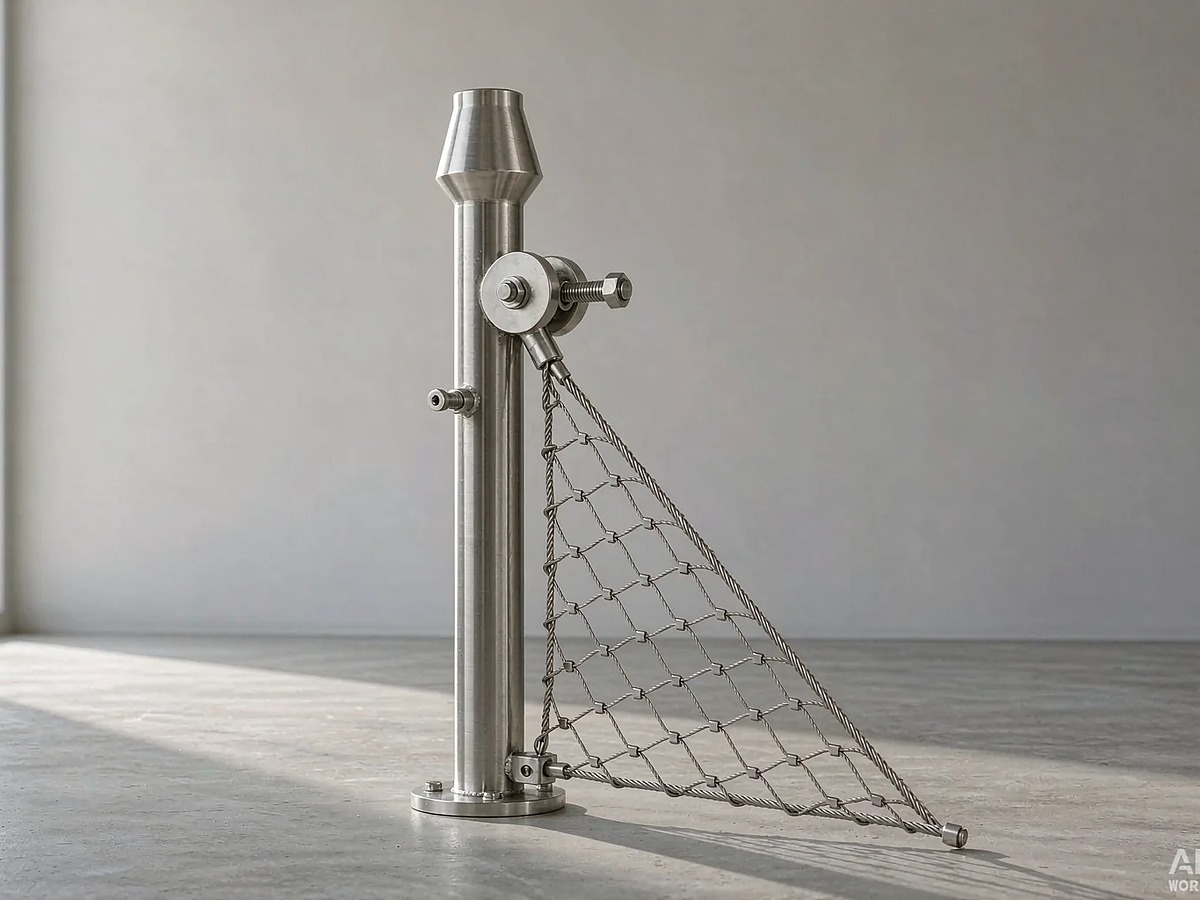
A mesh curtain hangs across an opening to divide a space while letting light and air pass through. For a lobby, restaurant or showroom, buyers usually mean flexible metal drapery. In a workshop, the same phrase can mean a protective screen. Start with what needs to pass through the opening: light, people, or neither during machine operation.
How much can you see through a metal mesh curtain?
Stand on the public side of the proposed divider and look toward the brightest part of the room. A backlit chair or person can remain plainly visible through a mesh that looked dense on a sample board. This matters in a restaurant where the aim is to soften the view of a service station, and even more in a meeting area where visitors expect privacy.

Hang a sample vertically, with the proposed folds, between the viewer and the object you want to screen. Check it from the doorway and from a seated position. Repeat after dark with the lights on behind the curtain. The open-area figure describes one flat layer. It tells you little about the view through overlapping folds at an angle. If the brief calls for confidential conversations, address sound separation separately.
Which mesh will hang the way you want?
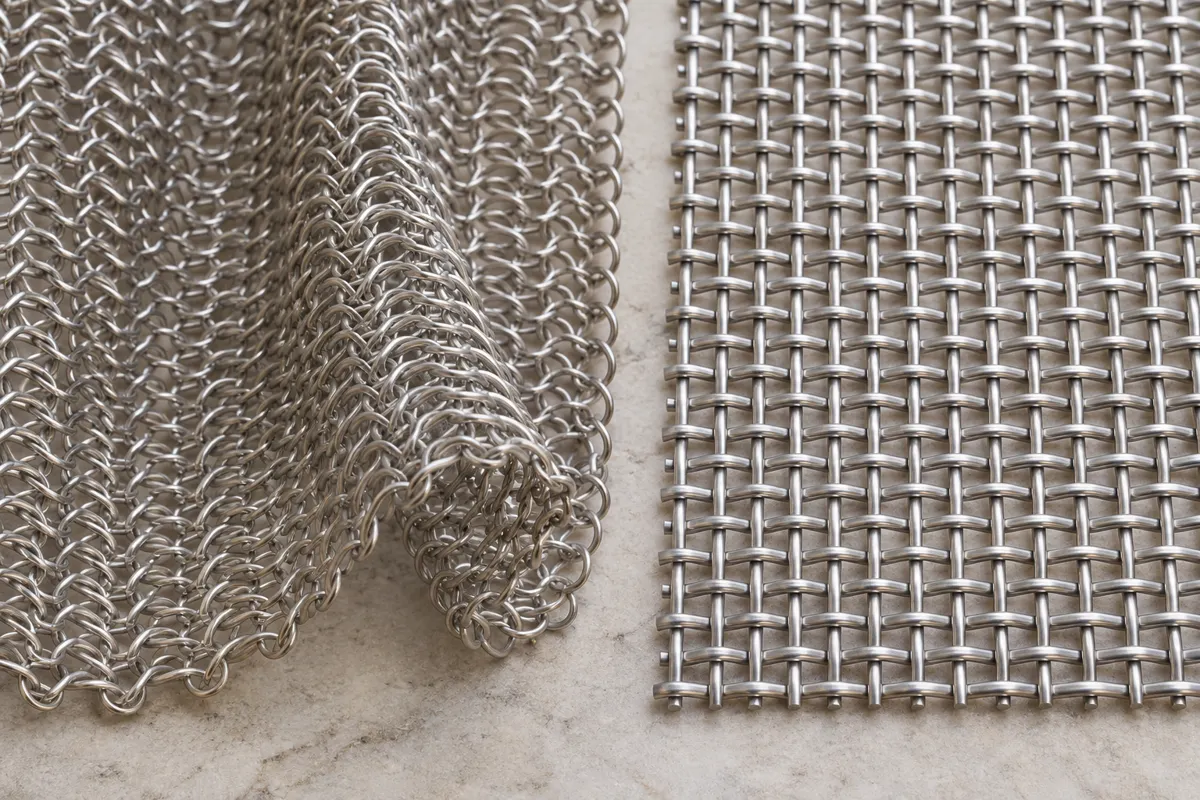
| Construction | Where it earns its place | What to check on a sample |
|---|---|---|
| Metal coil drapery | A continuous, rippled divider that draws to one side | Gather a section by hand. Look at the folds and the view through them. |
| Ring mesh | A hanging panel where individually linked rings are part of the design | Ask for weight per unit area and inspect the finished edge at hand height. |
| Chain strands | A doorway or feature where separate strands can move independently | Walk through a mock-up if people will touch it. Listen for contact noise. |
| Woven architectural mesh | A patterned screen or, for a suitably flexible weave, a travelling panel | Bend the sample in both directions. Mark the hanging orientation before approving it. |
Take the sample to the room. A polished wire can catch points of light from ceiling fixtures, while a muted finish can make the same weave less conspicuous. Record the alloy, finish and pattern code on the approved sample so the installer can identify it when the panels arrive.
When a fixed screen makes more sense
Does anyone actually need to open the divider? A screen behind a reception desk may stay in place for its entire working life. XTZ Fence lists decorative metal screen mesh for interior partitions and feature screens, with project-sized rolls, panels and framed assemblies. For that reception detail, ask how the pattern meets the frame at eye level and where two modules meet across a long wall.
If the architect draws a rigid diamond pattern, compare stainless steel expanded metal mesh. Its openings come from slitting and stretching sheet. If the drawing shows a tensioned diamond net with edge cables, look at stainless steel cable mesh. Each needs its own edge and support detail. A sketch showing whether the bottom edge is free, framed or tensioned will save a round of sample requests.
Size the track, drop and stack together
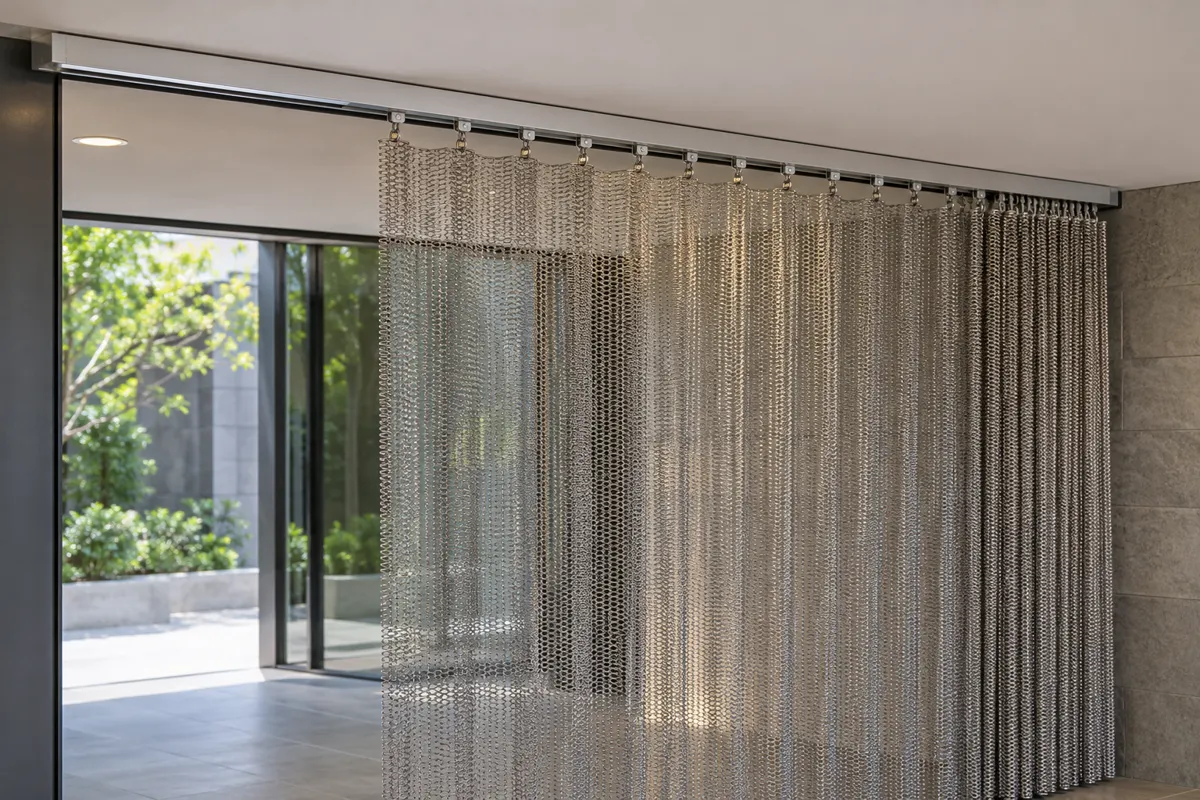
Put two dimensions on the plan: the width the curtain must cover when closed and the clear passage required when open. A 3 m track across a 3 m opening leaves part of the passage occupied if the mesh parks inside it. Where the adjacent wall allows, ask for a track extension and show the supplier where the stack can sit. For a centre-opening pair, mark a parking area on each side and show how the leading edges should meet.
Worked example. If a supplier defines 50% added fullness as 1.5 times the covered width, a curtain covering 3 m needs 4.5 m of flat mesh before any agreed overlap or edge allowance. At a 2.4 m finished mesh drop, that is 10.8 m². Multiply that area by the selected mesh weight in kg/m² for an initial fabric-weight estimate. The hardware adds weight. The supplier still needs to confirm the compressed stack width and the support loads, especially where the open curtain gathers.
Measure the drop from the proposed track mounting level to the finished floor at several points along the run. Ask the supplier to deduct the track, carrier and agreed floor clearance when setting the cut height. For a curve, send a dimensioned plan with its radius. Cambridge Architectural’s curtain hardware illustrates why bend direction and the choice of moving edge belong on the same drawing [1].
Outdoor screens and industrial safety curtains
An exterior opening adds wind, water and movement to the brief. Identify what the lower edge could strike and whether the mesh must operate in wind. Give the supplier the site exposure, nearby salt or cleaning chemicals, and the supporting structure. Ask for a compatible mesh, finish and fixing specification along with the operating limits for that assembly.
For a machine enclosure, tell the guarding specialist what could leave the machine, in which direction and under what conditions. A decorative curtain photograph cannot establish containment performance. Request evidence for the hazard, mesh, attachment and coverage proposed. Likewise, if a building project calls for fire or smoke separation, put the required performance in the brief and obtain documentation for the complete proposed assembly.
What should a mesh curtain quote include?
Ask each bidder to price the same opening and the same open position. Mesh sold by flat area and a curtain quoted by covered width can produce very different totals. A price per square metre is useful only after you know which area it covers.
| Send with the enquiry | Ask the supplier to return |
|---|---|
| Elevation, finished opening and required clear passage | Finished drop, panel split, overlap and parked dimensions |
| Sample preference, viewing distance and exposure | Identified mesh and finish sample, flat area, weight and care instructions |
| Track route, ceiling detail and frequency of use | Hardware schedule, support requirements and access for replacing carriers |
| Quantity, delivery location and installation scope | Separate amounts for mesh, edge finishing, track, hardware, packing and installation |
Look for one drawing that connects the mesh to the carrier, the track and the building. A published Tacoma Dome detail, for example, names the mesh and track separately and calls for the track to be secured to the ceiling structure [2]. Your project may use a different assembly. The useful detail is who supplies and checks each connection.
Frequently asked questions
Can I reuse an existing curtain rail?
Identify the rail and carriers first. Give the hardware supplier the finished panel weight, the position of the supports and the location of the parked stack. Ask for written confirmation that the rail, carriers and fixings suit that combination. Track length alone cannot answer the question.
Will an architectural mesh curtain keep insects out?
If insect exclusion is the purpose, specify the insect screen opening and how the perimeter closes. Decorative coils, gaps at the floor and spaces between strands can all leave a route around or through the curtain.
Can the curtain turn a corner?
Some track systems accept curves. Ask about the minimum radius for the selected carriers, whether the mesh can follow that bend in its hanging orientation, and where a person will stand to pull it. Include the curve when requesting the parked dimension.
Which material should I request for a large drop?
Compare finished samples and their actual weight per square metre. Aluminium is worth sampling where hanging weight is a concern. Stainless steel may suit an exposed or frequently handled screen, depending on the alloy and finish. The full panel weight and support arrangement matter more than the material name alone.
How do I clean a metal mesh curtain?
Get the care instructions for the supplied finish and test the specified cleaner on a spare sample. Plan how staff will reach the full drop and whether sections can be removed for cleaning. Mark the panel order before taking a long run down.
For an XTZ Fence screen enquiry, send the opening dimensions, a photo of the supporting structure and a sketch of the edge detail. Mark whether the screen stays fixed or needs to travel so the team can confirm the available mesh and supply scope.
References
- Cambridge Architectural — Curtain attachment and compatible mesh
- City of Tacoma — Tacoma Dome Renovation, Section 05 70 00, Decorative Metal