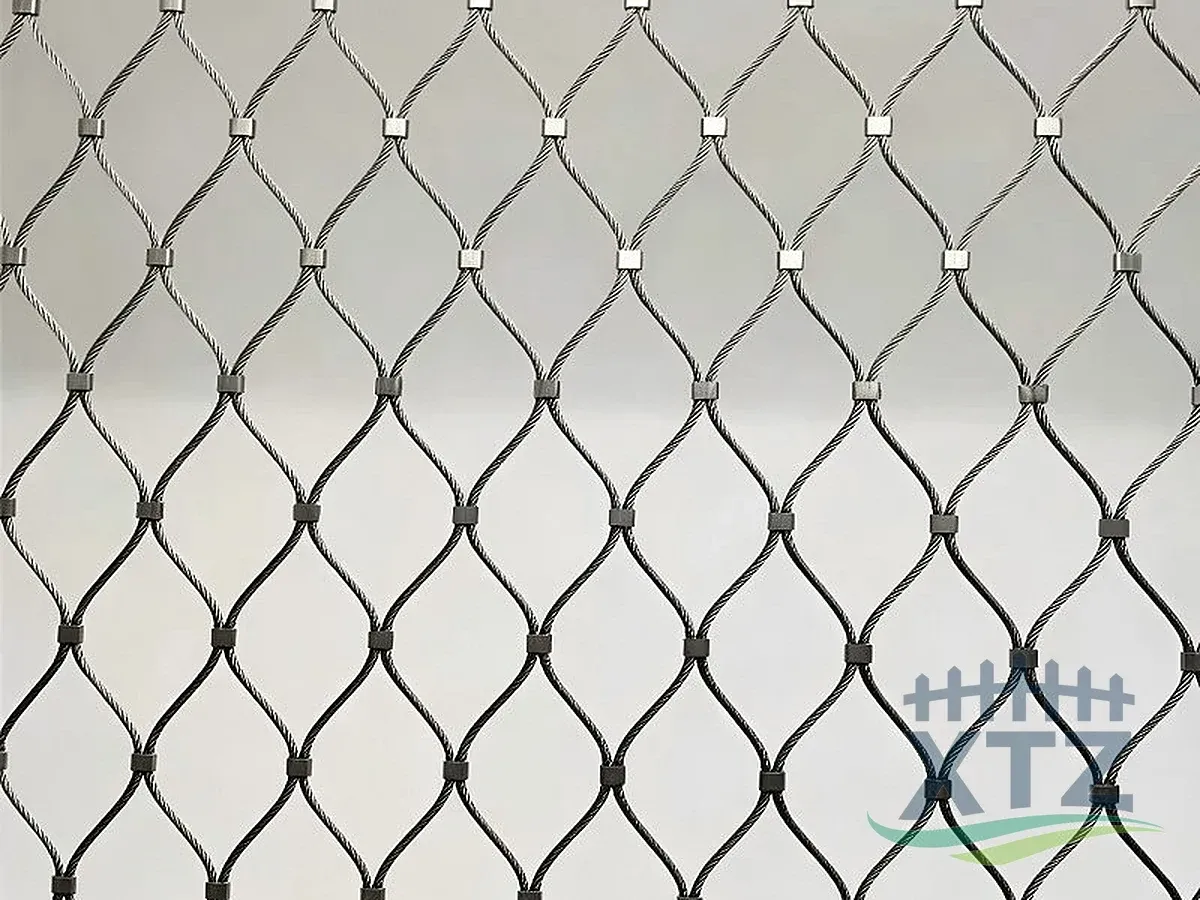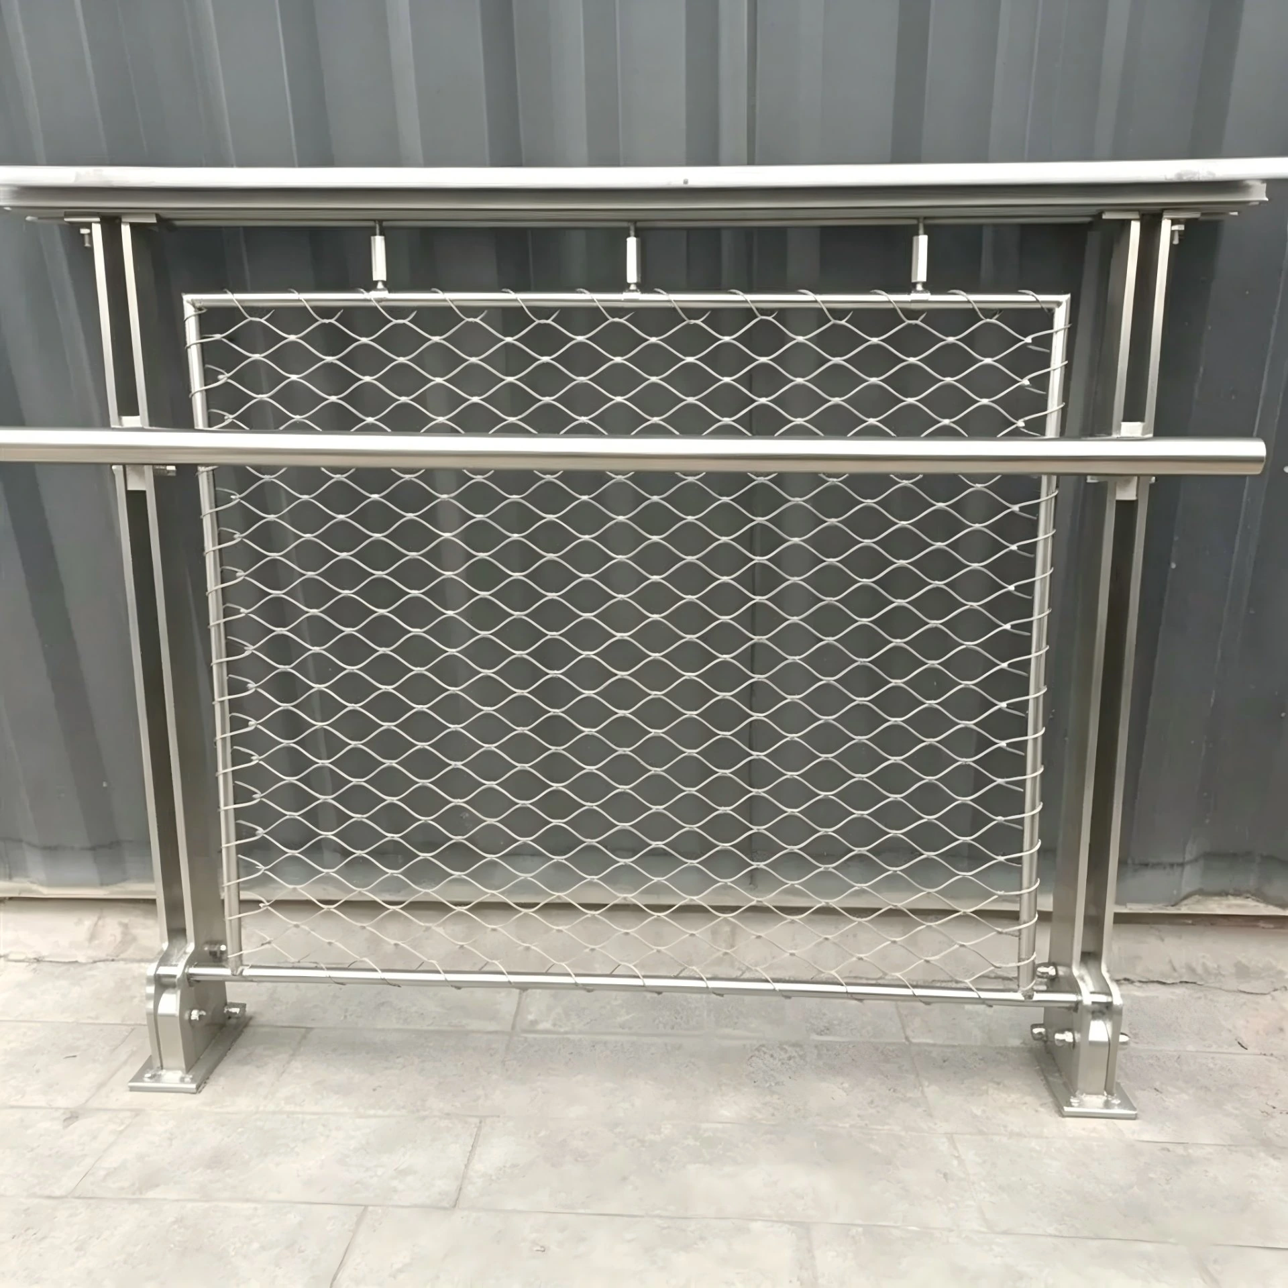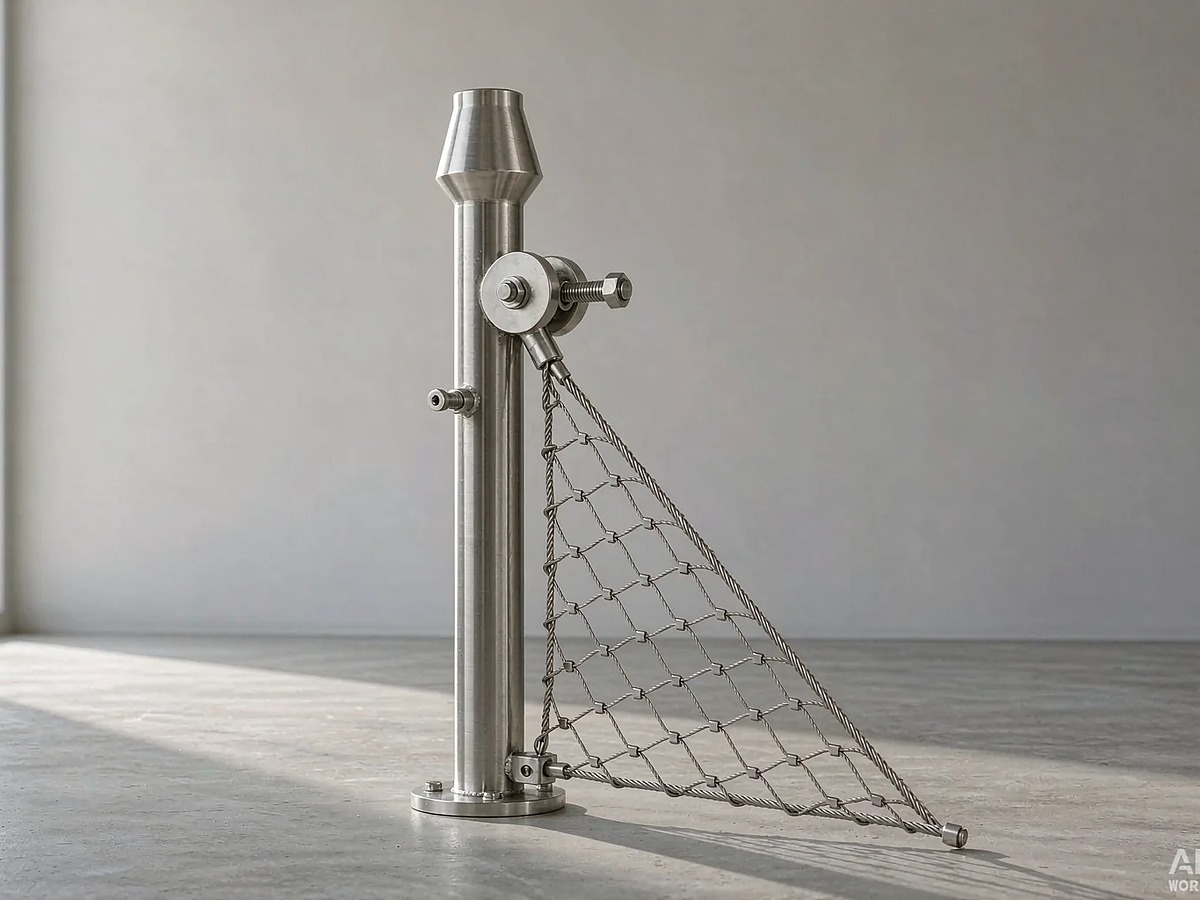
A cable net system for commercial buildings uses tensioned cables or wire rope mesh, perimeter members and anchors to create a supporting surface or an open barrier. Start by identifying its job. A glass-supporting façade needs a different design brief from a mezzanine guard or a planted screen, even when each drawing shows a cable grid.
Which cable net system does your building need?
| Application | System to discuss | First coordination question |
|---|---|---|
| Glass entrance wall | Engineered prestressed cable net with glass fittings | Who designs the cable net, glass interfaces and perimeter reactions? |
| Mezzanine, stair or terrace edge | Framed stainless wire rope mesh guard infill | Which guard loads, opening limits and deflection criteria apply? |
| Planted courtyard or façade | Stand-off cable or mesh trellis | What plant growth, support loads and maintenance access are expected? |
| Theatre technical access | Purpose-designed tension wire grid | What access duty and supporting structure are required? |
A desk cable-management net also appears in searches for this term. On an architectural quotation, add the location and function in the first line. “Office mezzanine guard infill, level two” gives a supplier a much clearer starting point than “commercial cable net.”
XTZ Fence’s stainless steel cable mesh is relevant to the mesh infill branch of this decision. If your brief is a glass wall or a walkable technical grid, have the specialist responsible for that assembly define its design and evidence requirements.
Specifying cable mesh for commercial balustrade infill
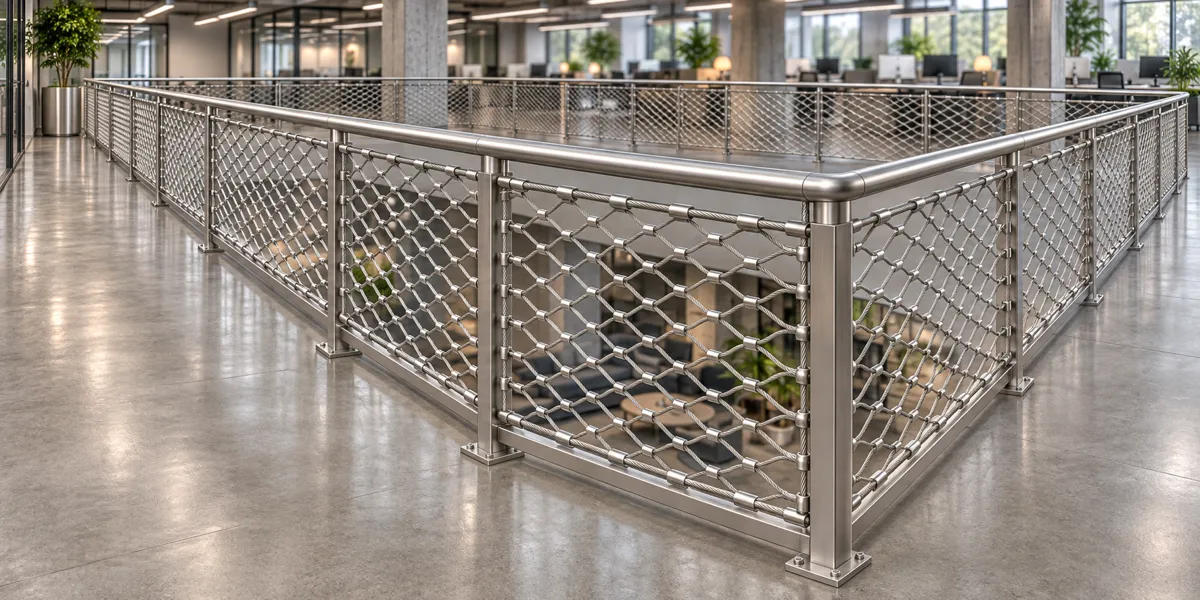
Set the guard performance requirements before choosing a rope diameter. The applicable rules depend on jurisdiction, occupancy and location. Record the design loads, permitted openings and movement limits in the project brief, then ask for evidence covering the proposed mesh, frame and attachments together. A tensile test on a length of rope answers only one part of that brief.
For balustrade infill mesh, label both clear diamond diagonals at the intended installed orientation. A flexible panel changes shape as it is spread. Pay particular attention to the bottom edge and the opening beside a post, where an otherwise regular pattern can become distorted. Include the return at a stair landing and any gate in the same review.
Make a sample corner with the proposed edge fastening before ordering the run. It gives the design team a place to check the visible ferrules, cut ends and hand clearance. It also helps the installer agree on a repeatable edge finish. The visual sample should accompany the required calculations or assembly test information.
Cable net anchorage, pretension and building movement
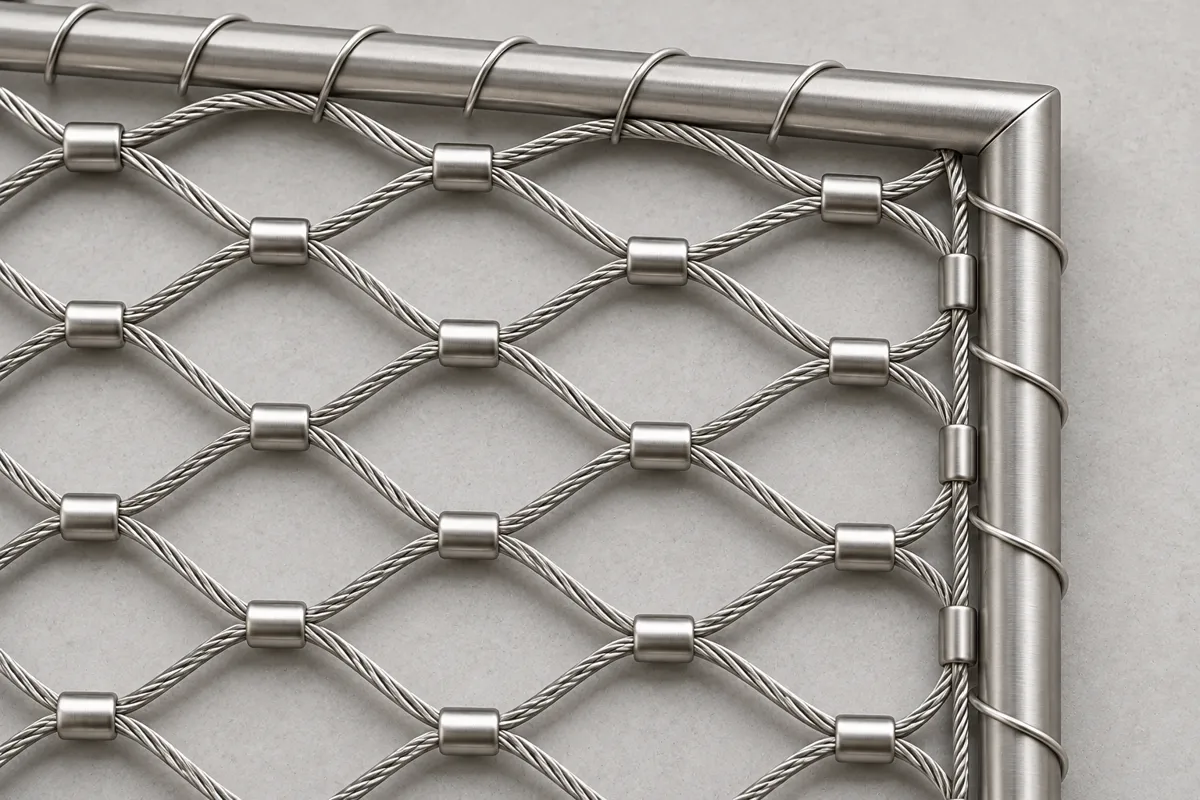
Ask who carries the perimeter reactions into the building. A tensioned system needs a support detail that accounts for those reactions as well as the applied loads. Increasing tension to make a surface appear flatter changes the forces in its boundary. Agree on the installed geometry and tensioning procedure with the designer before site adjustment.
On a glazed cable-net wall, coordinate the predicted movement with the glass fittings, joints and adjacent construction. On a mesh infill panel, review the available frame stiffness, fasteners and substrate. Existing concrete may require a survey before an anchor layout can be confirmed. Locate movement joints on the elevation so a continuous-looking mesh surface does not inadvertently bridge a joint the building needs.
For projects using a US loading basis, ASCE/SEI 7 is a reference for structural loads and their combinations. The engineer should establish the edition adopted for the project and the provisions relevant to the assembly. The same review needs the local requirements for guards or façades, as applicable. A generic mesh specification leaves these decisions unresolved.
Planning a cable net green façade for a commercial property
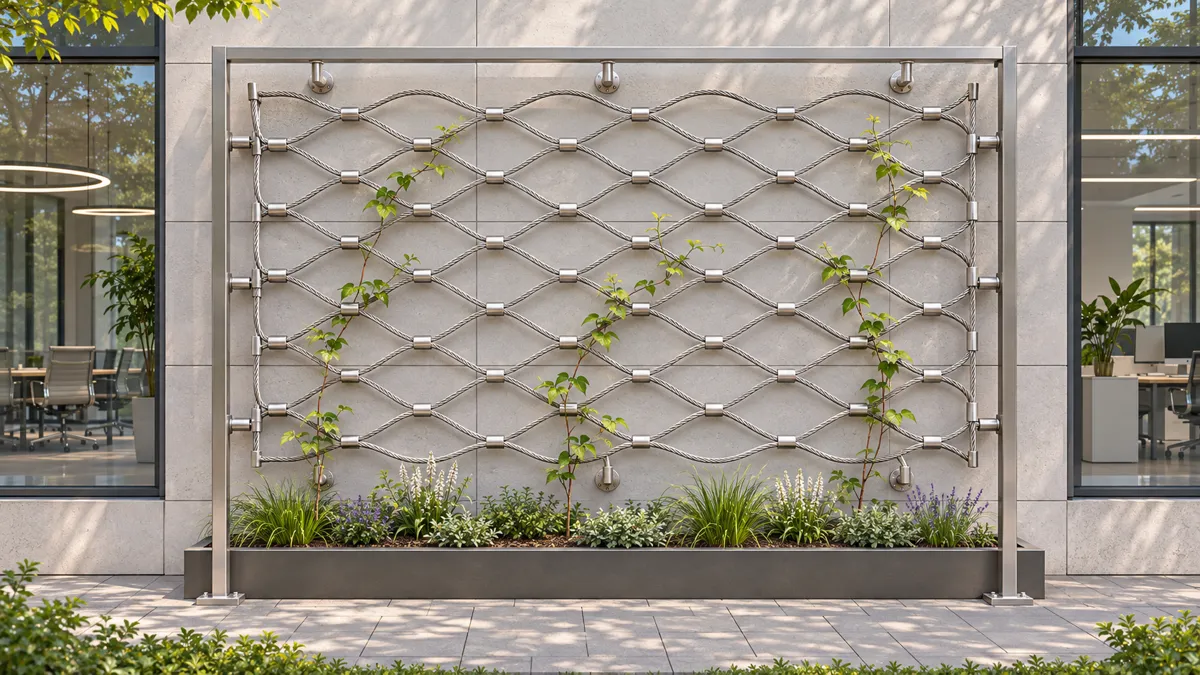
Plan the green wall mesh system with the landscape and façade teams. Choose the plant species before finalizing the support layout. Mature vegetation, retained moisture and wind acting on foliage change what the structure must carry. A winter photograph of bare mesh gives an incomplete picture of that future load.
Show the stand-off distance from the finished wall, the route to the planters and access for pruning. Keep the maintenance route practical when windows are open and when the courtyard is occupied. Agree on how to remove dead growth or replace a damaged panel without dismantling the surrounding façade. At compartment lines, openings and escape routes, involve the fire designer in the arrangement of vegetation and supports.
304 or 316 stainless steel for a commercial cable mesh system?
Select the stainless grade from the exposure at the actual panel location. Sheltered mesh near a coast or a salted roadway can collect deposits that rain does not rinse away. Grade 316 is commonly considered where chloride exposure makes 304 less suitable. Surface finish, the surrounding hardware and access for cleaning also belong in the specification.
Ask for the grade of the rope and ferrules separately. Where stainless parts meet other metals, have the interface and drainage reviewed. Include cleaning instructions in the handover package so the maintenance team knows how to remove deposits without damaging the finish. The British Stainless Steel Association’s guidance at the end explains why local exposure can change the grade decision.
Comparing cable net system quotations
Compare the installed scope before comparing a price per square meter. A mesh-only offer leaves the framing, perimeter hardware, anchors and installation to other parties. On a retrofit, surveying and access equipment can also affect the total. State which party supplies each component and who confirms that their combination meets the design brief.
| Send with the enquiry | Ask the quotation to confirm |
|---|---|
| Dimensioned elevations and substrate information | Panel layout, support assumptions and site survey responsibility |
| Intended use and engineer’s performance brief | Design responsibility and evidence included |
| Rope size, material and installed opening | Construction, orientation and finished edge detail |
| Programme, site access and replacement needs | Installation scope, handling and spare panel provisions |
For a mesh enquiry, send XTZ Fence the marked-up elevation, panel quantities and the proposed boundary detail. Include the use of each panel and the project’s performance requirements so the discussion can start with the assembly you intend to build.
Cable net system questions from building specifiers
Can a mesh panel replace a glass balustrade?
It may be an option where the guard brief permits it. Review the opening geometry, frame, anchors and required performance evidence for the proposed replacement. Also consider the change in airflow, visibility and the movement of small objects through the openings. An existing glass fixing detail will need its own review.
How much tension does a cable net need?
The designer sets tension from the system geometry, stiffness and performance requirements. A value from a glass façade detail will not transfer automatically to a small infill panel. Ask for the installation sequence, the specified verification method and a record of the accepted condition at handover.
Can an open cable mesh façade be treated as having no wind load?
The design should account for the actual arrangement and exposure. Mesh openness is one input. Signs, vegetation or later-added coverings can change the surface exposed to wind. Record those permitted uses in the handover information so a future tenant can check a proposed addition before attaching it.
Should a cable net façade use one continuous panel?
Review the transport, installation and repair implications with the designer and fabricator. Smaller replaceable modules add joints but can make maintenance access easier. A large continuous panel needs a workable handling plan and a way to tension it without damaging neighbouring finishes.
What should the building operator inspect?
Use the supplier’s maintenance instructions and the designer’s inspection requirements. Record the initial condition with photographs, then check attachments, damaged strands, deposits and clearance to adjacent surfaces. After an impact or unauthorised alteration, have the affected area assessed before adjusting or replacing components.
Sources
- ASCE — ASCE/SEI 7-22 loading standard, for the scope of structural loads and load combinations.
- British Stainless Steel Association — Stainless steel selection for external building applications, for environmental exposure and grade selection.