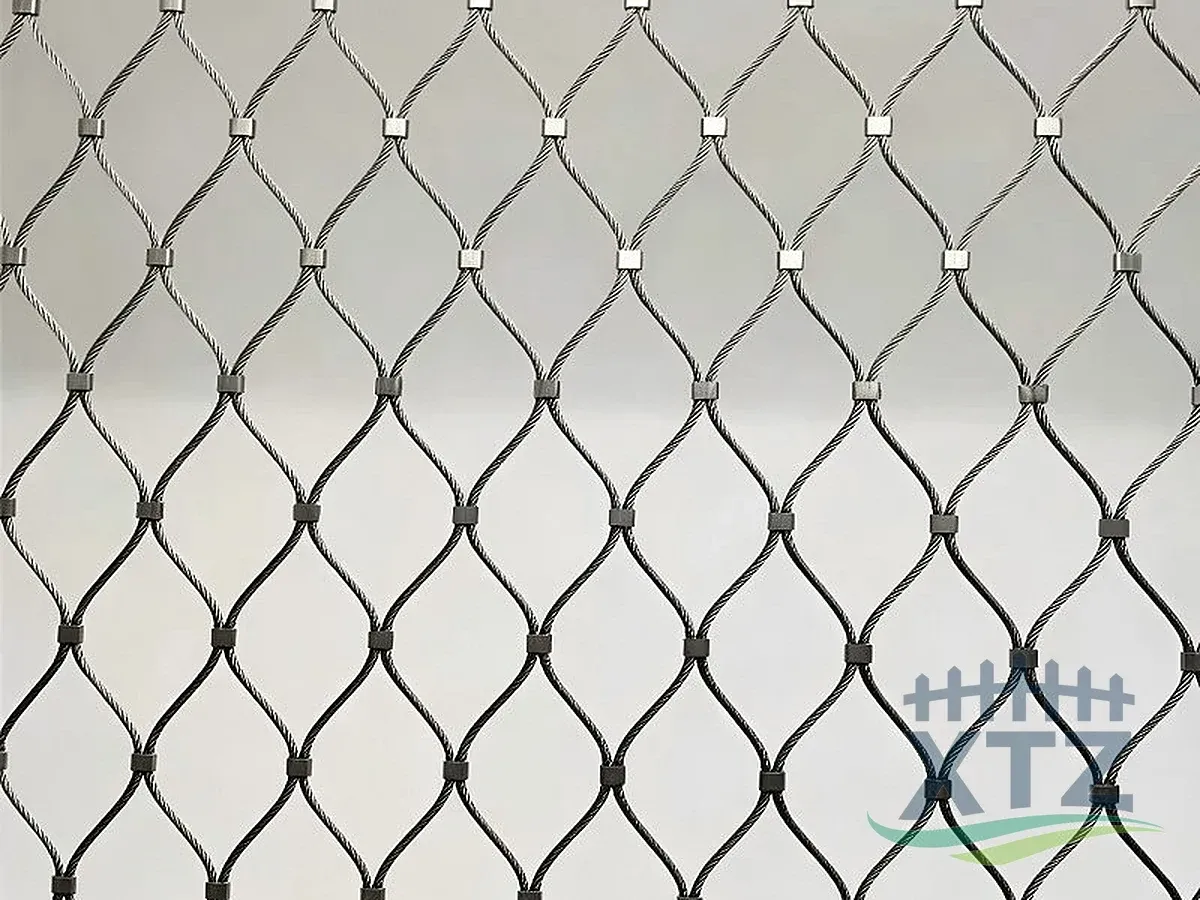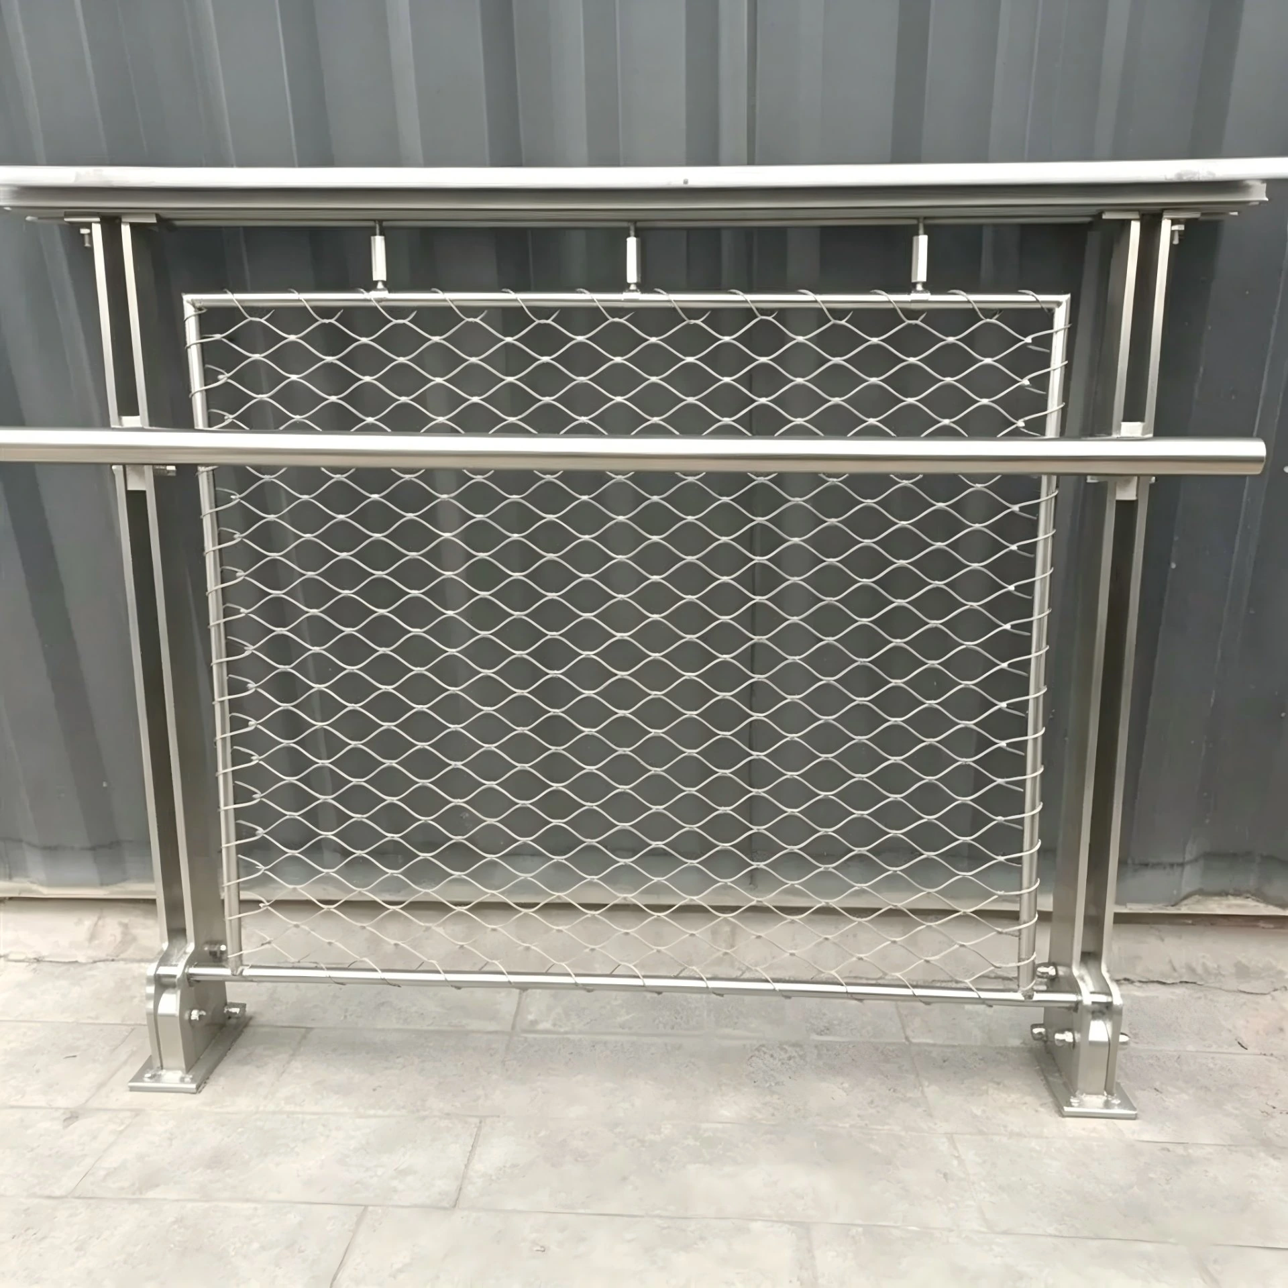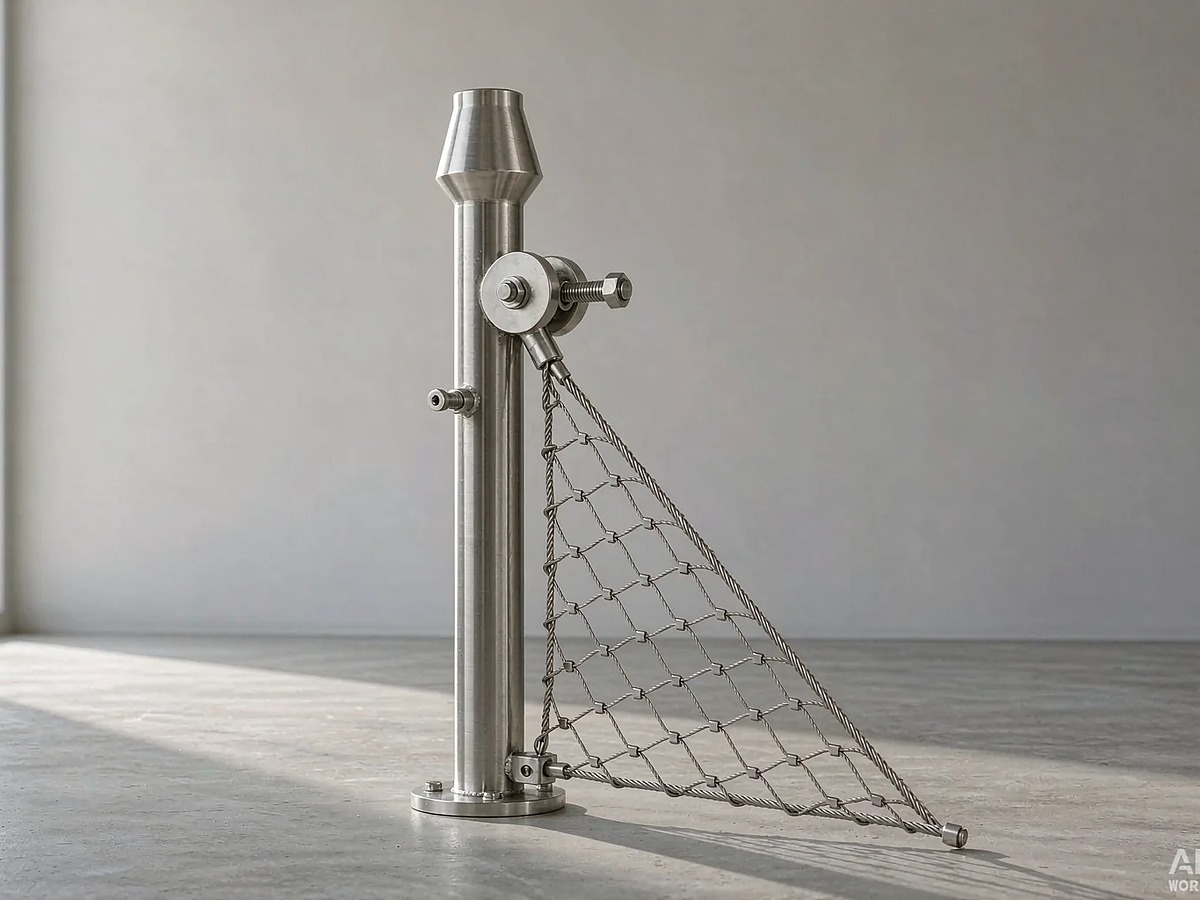
Wire mesh panels are flat or framed sections of metal mesh supplied for fences, partitions, guards, screens and architectural infill. A useful specification identifies the mesh construction, clear opening, wire diameter, material and finished panel dimensions. For framed panels, the edge detail and fixing arrangement also need to be shown before fabrication.
Which type of wire mesh panel fits your application?
Start with the panel’s job. A ventilation screen, a warehouse partition and a balcony infill panel have different requirements, even when their drawings show a similar square grid. Define what must pass through, what must be contained and how the assembly will be supported.
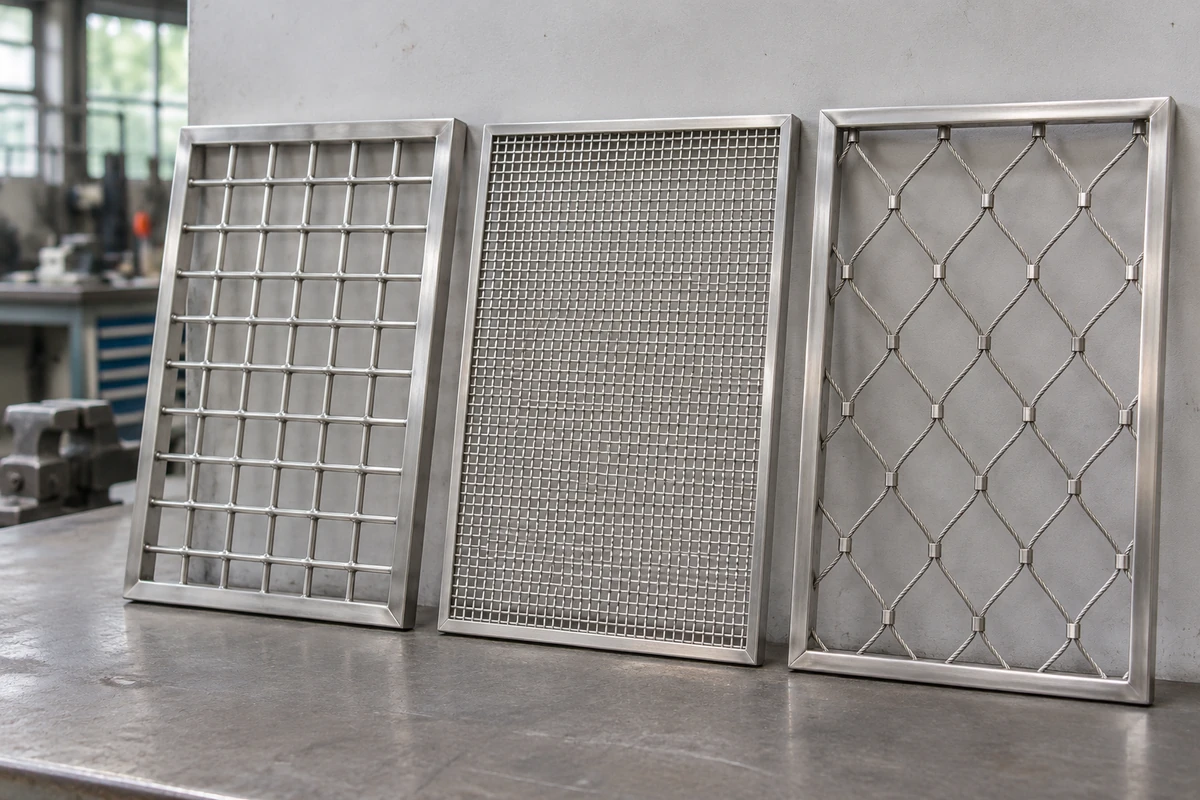
| Construction | Typical reason to choose it | Details to resolve |
|---|---|---|
| Welded wire panel | A regular grid with joined intersections for partitions, enclosures or fence bays | Opening, wire diameter, weld condition, edge wires and support spacing |
| Woven wire panel | A particular aperture, crimp or surface texture for screens and architectural work | Weave, overall mesh thickness, wire direction and edge retention |
| Cable mesh panel | A transparent diamond net within a frame or tensioned boundary | Cable construction, finished diamond geometry, terminations and installed tension |
| Expanded metal infill | A continuous diamond pattern made from slit and stretched sheet | Strand dimensions, raised or flattened form, orientation and cut-edge condition |
Expanded metal is a sheet-metal alternative to wire mesh. Its dimensions follow different conventions, so an expanded metal mesh panel needs its own specification. Copying the opening and wire diameter from a welded panel will leave important details unresolved.
For a conventional rigid fence bay, XTZ Fence’s stainless steel mesh fencing provides the relevant product starting point. For a patterned screen, compare the construction described in the crimped woven wire mesh guide. Neither a mesh name nor a photograph establishes the capacity of the finished assembly.
Specify panel size, clear opening and wire diameter separately
A panel has several dimensions that can all be called its “size.” Write down which one the quotation uses. Darby’s technical glossary distinguishes mesh count, clear opening and wire diameter, and recommends stating wire diameter in decimals because gauge systems differ. [1]
| Dimension | What it describes | What to put on the drawing |
|---|---|---|
| Site opening | The space available between the supporting members | Measured width and height, with the measurement locations identified |
| Finished panel size | The outside dimensions of the delivered assembly | Whether the frame, tabs and projecting fittings are included |
| Mesh insert size | The cut mesh held inside the frame | Cut width and height, orientation and required edge engagement |
| Clear mesh opening | The free gap between adjacent wires | Both directions for a rectangular grid |
| Wire diameter | The thickness of the wire forming the grid | Actual diameter and units, plus any coating measurement convention |
A nominal 1,000 mm site opening does not automatically require a 1,000 mm finished panel. The supporting detail may need installation clearance, brackets or a recessed position. Agree those allowances before the mesh is cut, and keep the original site measurement separate from the supplier’s manufacturing dimension.
For square plain mesh, mesh count alone cannot establish the clear opening. Wire diameter occupies part of each repeat. For woven patterns with rectangular openings or complex crimps, obtain a dimensioned pattern drawing instead of relying on a single mesh number.
Some suppliers list stock sheets around 4 × 8 ft, while others manufacture to a project schedule. Available sizes depend on construction, wire dimensions, material and machinery. A catalogue confirms the listed supplier’s formats. Check XTZ availability and manufacturing limits against the proposed specification.
Choose a frame and edge detail before ordering cut mesh
The frame controls how the mesh is retained and how the panel connects to the building or fence. A neat perimeter also encloses cut wire ends. Common approaches include U-channel edging, angle frames and mesh captured between metal bars. Manufacturer framing guidance illustrates several of these arrangements. [2]
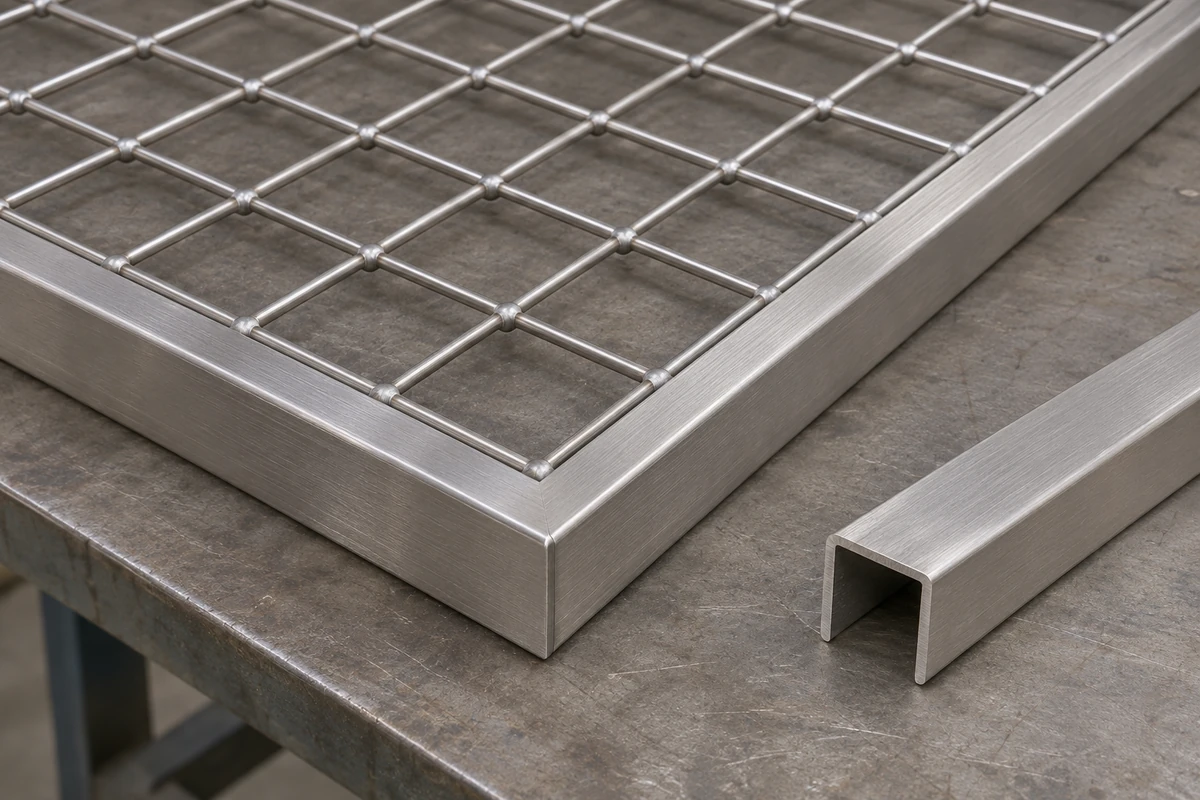
A U-channel needs enough internal space for the mesh’s overall thickness. In woven mesh, that thickness can exceed one wire diameter because the wires pass over and under each other. The drawing should show how far the insert enters the channel and how it is secured.
For a welded frame, specify the weld locations and the appearance required on the visible face. For a mechanically retained insert, show the clamping members and fasteners. If future replacement matters, check whether a damaged insert can be removed without cutting apart the frame.
Edge treatment deserves its own line in the purchase order. “Cut to size” may leave projecting wire tails, while a finished framed panel has a different scope. Corners, exposed cut ends and access for cleaning are easier to resolve on a sample than after the full order arrives.
Flexible stainless steel cable mesh requires a different boundary detail. Its final opening shape depends on the installed geometry and tension. Approve the net, frame and perimeter connection together.
For a complete framed assembly, XTZ Fence’s stainless steel rope mesh fence combines rope mesh infill with a stainless perimeter frame, matching posts and fixing hardware. Confirm the panel schedule and boundary connections as one system when comparing the supply scope.
Match stainless steel grade and finish to the location
Specify the material grade for the mesh and for the frame. Add the required grades or material specifications for clips, bolts and other fittings. A stainless mesh insert inside a different frame material can introduce corrosion and appearance questions at the connection.
Grade 304 and grade 316 are common options in stainless mesh procurement. The choice depends on the exposure, including salts, cleaning chemicals and places where deposits remain wet. Haver & Boecker’s material guidance explains why the service environment and subsequent processing affect wire-cloth material selection. [3]
Record the visible finish separately from the alloy. Mill finish, a directional brushed surface and a coated assembly can look quite different under the same lighting. For an architectural panel, approve a sample that includes an intersection, a cut edge and a frame corner. Use that sample as the appearance reference when the order is inspected.
Check supports, connections and panel performance
A mesh sheet’s properties cannot establish the capacity of an entire panel system. The unsupported span, frame section, connection arrangement and supporting structure all affect the result. State the project loads and allowable movement, then have the complete assembly assessed where the application requires it.
For guardrails, the balustrade infill mesh guide helps identify the questions to take into project review. Opening restrictions, loads and climbability provisions depend on the applicable rules and building use. Avoid applying one familiar railing dimension to every project.
A fence panel also needs compatible posts and fixings. When specifying a stainless steel fence post, show the panel connection height and how the post attaches to its foundation or base. Check end bays, corners and gates individually.
Wire-product association specifications address shop drawings, fabrication and installation as parts of the panel work. [4] Use the project’s approved requirements for acceptance. Installation alignment, mesh aperture and finished panel dimensions have separate measurement methods and limits. Identify which requirement each tolerance applies to.
Prepare a panel schedule that fabricators can quote
Give every panel a location reference. Record its quantity, finished dimensions and orientation, then attach the corresponding mesh and frame details. Identify raked panels and handed corners explicitly. A panel that looks symmetric on plan may have fixing tabs or a preferred visible face that makes it handed.
A useful enquiry could read, “Stainless welded mesh infill, grade and opening as scheduled, finished outside frame dimensions per drawing, exposed wire ends enclosed, fixing tabs to the attached section.” Add the required material records, finish sample and packing sequence. This is a format for preparing an enquiry, not a complete engineering specification.
Ask quotations to identify the supply boundary. Mesh-only sheets, framed inserts and a complete installed system include different work. Compare cutting, edging, finishing, fittings and packing on the same basis. Repeating panel sizes may simplify production, but available manufacturing sizes and transport access still need confirmation.
Inspect a first panel and check the delivery
A first-panel check is useful when fit, appearance or a repeated connection is critical. Inspect the assembly against the approved drawing before authorizing the remainder of the fabrication sequence.
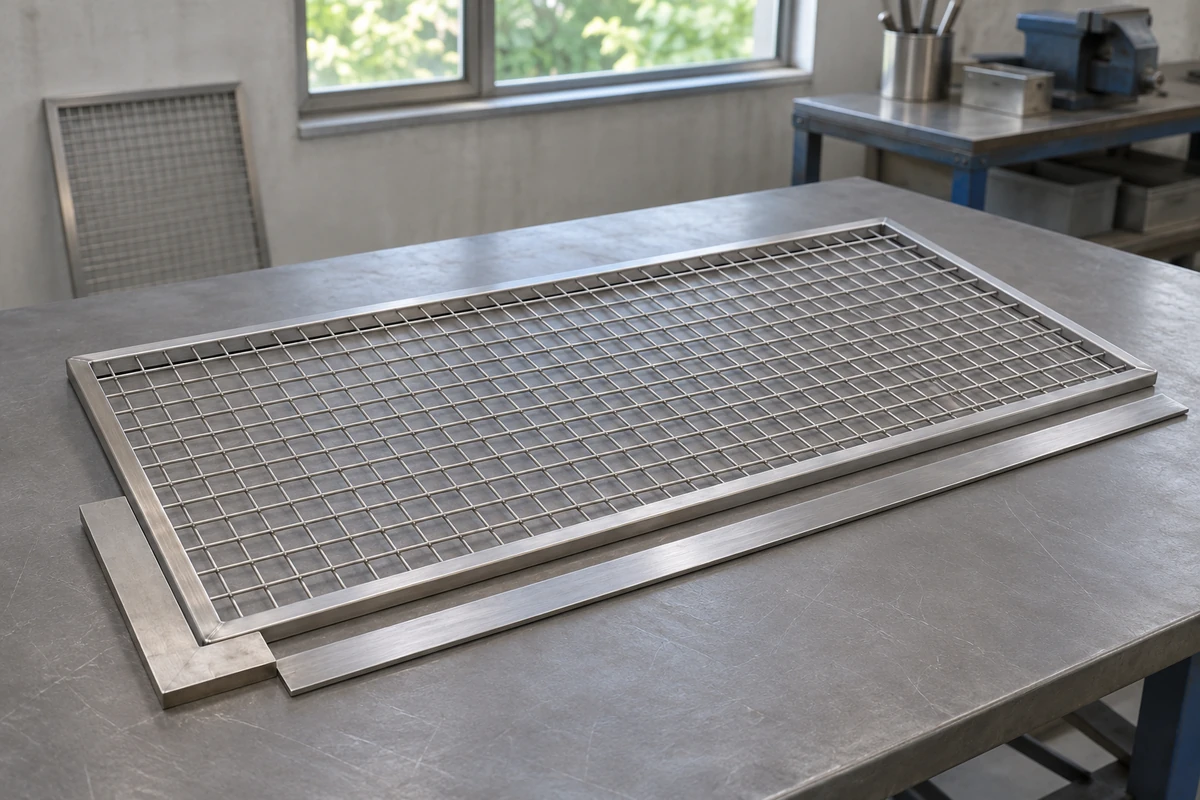
- Check outside dimensions, diagonals, fixing locations and the identified visible face.
- Confirm the opening, wire dimensions and material identification against the agreed records.
- Inspect intersections, frame joints and edge retention without assigning unagreed strength ratings.
- Compare the finish with the retained sample and record transport damage before installation.
- Match panel labels and packing order to the site schedule.
If a dimension fails, record the measured value and the agreed limit. Resolve whether the issue affects fit, appearance or performance before modifying the panel on site. Cutting a finished frame can change both its geometry and its connection detail.
Frequently asked questions about wire mesh panels
Are welded wire mesh panels stronger than woven panels?
Construction alone does not give a universal strength ranking. Compare the actual wire dimensions, material, panel span, frame and fixings against the required loads and deflection. Welded intersections hold a grid together, while a woven panel has its own crimp and retention requirements. Obtain performance evidence for the assembly being specified.
Can wire mesh panels be cut to a custom size?
Many constructions can be supplied as cut sheets or fabricated panels, subject to the supplier’s capabilities. State whether the size refers to the mesh insert or the complete frame. Show the required edge condition, pattern orientation and tolerances. Cutting can leave a different perimeter appearance depending on where the cut crosses the grid.
What is the difference between a sheet and a framed panel?
A sheet generally describes the mesh material itself. A framed panel includes a perimeter assembly that retains the mesh and may carry mounting fittings. Terminology varies between quotations, so confirm the included components. A sheet price cannot be compared directly with a finished panel price without accounting for that additional fabrication.
What information is needed for a custom panel quote?
Provide the application, mesh construction, material, opening and wire dimensions, plus a dimensioned panel schedule. Add the frame section, edge detail, fitting locations, finish and quantity. Identify any performance requirements and requested documentation. If site dimensions are still provisional, label them so they cannot be mistaken for fabrication dimensions.
Can a mesh panel be used as a machine guard?
It can form part of an appropriately designed guarding system, but a generic panel is not automatically suitable. Opening size, distance from the hazard, access, interlocks and the panel’s attachment require assessment for the particular machine. Have the responsible machinery designer or safety specialist specify the complete guard.
Should large panels be divided into smaller modules?
Consider handling weight, transport access, support positions and replacement needs. Smaller modules add joints and fittings but may be easier to move through a building and replace later. Confirm the visual pattern across the joints and assess the revised supports. The best module size follows the project layout and manufacturing limits.
Send XTZ Fence the panel schedule and a section through the proposed edge connection. Its stainless mesh, rope mesh and fence product ranges provide options for discussing the required supply form. Confirm the material, frame, fittings and inspection scope in the quotation before placing an order.
Technical references
- Edward J. Darby & Son — Wire Mesh Glossary. Primary manufacturer explanations of mesh count, clear opening and wire diameter.
- Banker Wire — Rigid Mesh Systems. Primary fabrication guidance on panel framing arrangements.
- Haver & Boecker — Materials for Woven Wire Cloth. Material-selection considerations for wire mesh.
- Woven Wire Products Association — Railing Infill Panel Architectural Specification. An association specification for a particular panel construction, rather than universal limits for every mesh panel.