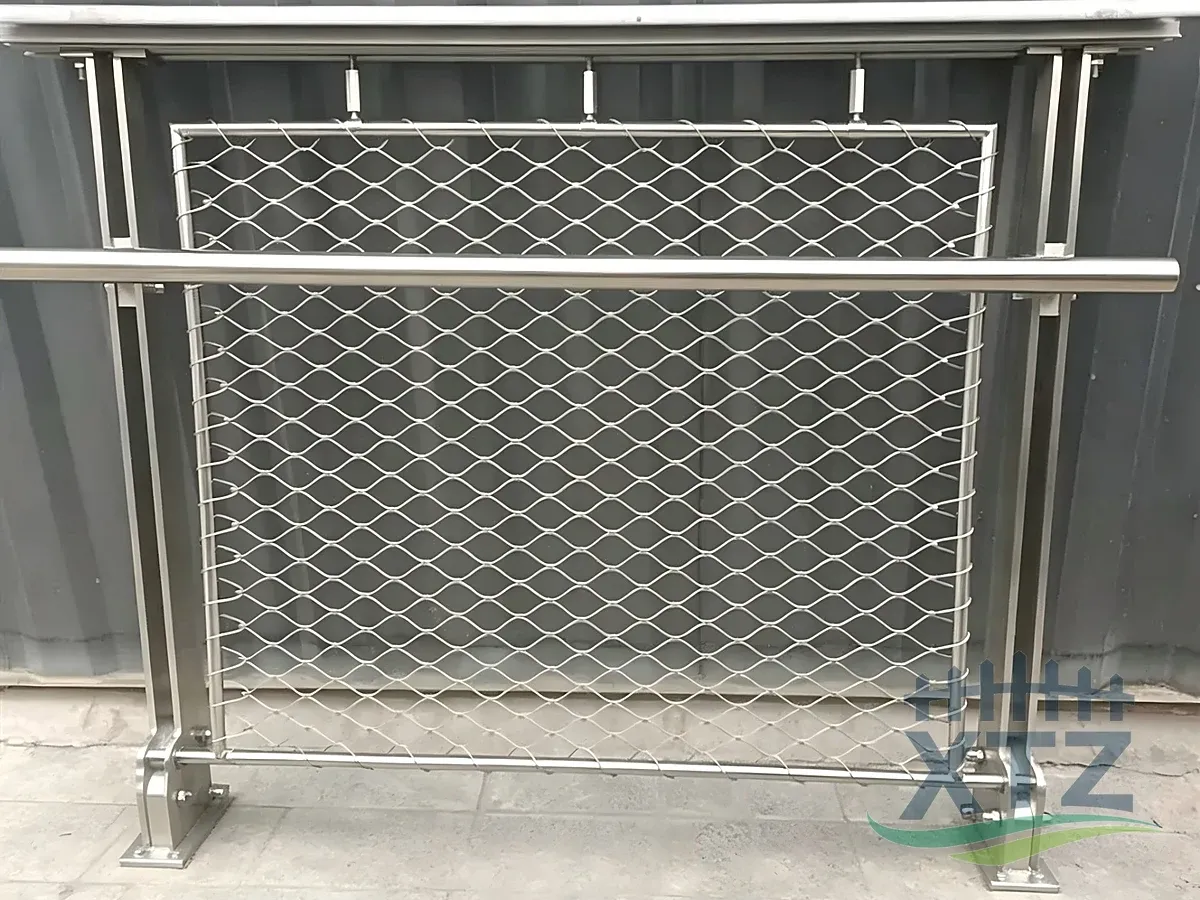
Stainless steel mesh for balcony use can provide an open railing infill or a full-height enclosure, depending on the design. Choose the mesh around its purpose, exposure and supporting structure. For fall protection, the complete assembly needs project-specific verification; stainless steel grade and a small opening alone do not establish safety.
Decide what the balcony mesh needs to do
A balcony overlooking a garden, a coastal apartment and a balcony used by cats need different specifications. Start with the problem you are trying to solve before choosing a mesh pattern.
| Purpose | What to specify | What to avoid assuming |
|---|---|---|
| Railing infill | Opening limits, design loads, deflection, perimeter connections and supporting posts | Any metal mesh can replace an approved guard |
| Pet enclosure | Animal-specific openings, secure boundaries and closure at the top where required | A railing-height panel contains a climbing cat |
| Bird exclusion | Target species, complete coverage and access for inspection | Large architectural diamonds exclude small birds |
| Privacy screen | Viewing angles, pattern, open area and wind effects | Transparent cable mesh creates visual privacy |
| Insect screening | Aperture suitable for the target insect and sealed edges | Structural rope mesh keeps mosquitoes out |
If the mesh forms part of a guard, review the complete balustrade infill mesh specification before ordering. Retrofitting mesh to an existing railing also requires a check of that railing and its anchors.
Which stainless steel mesh type suits a balcony?
Flexible rope mesh for open views and shaped boundaries
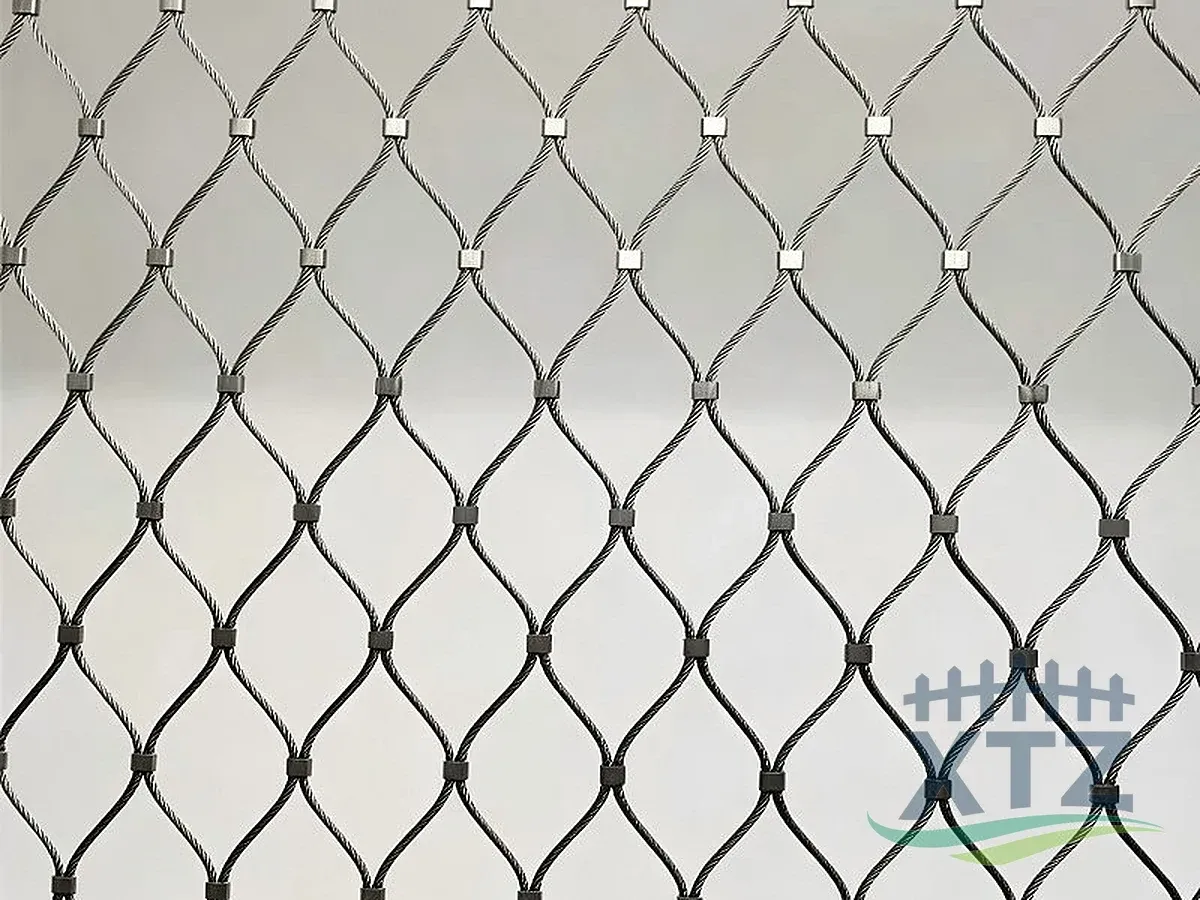
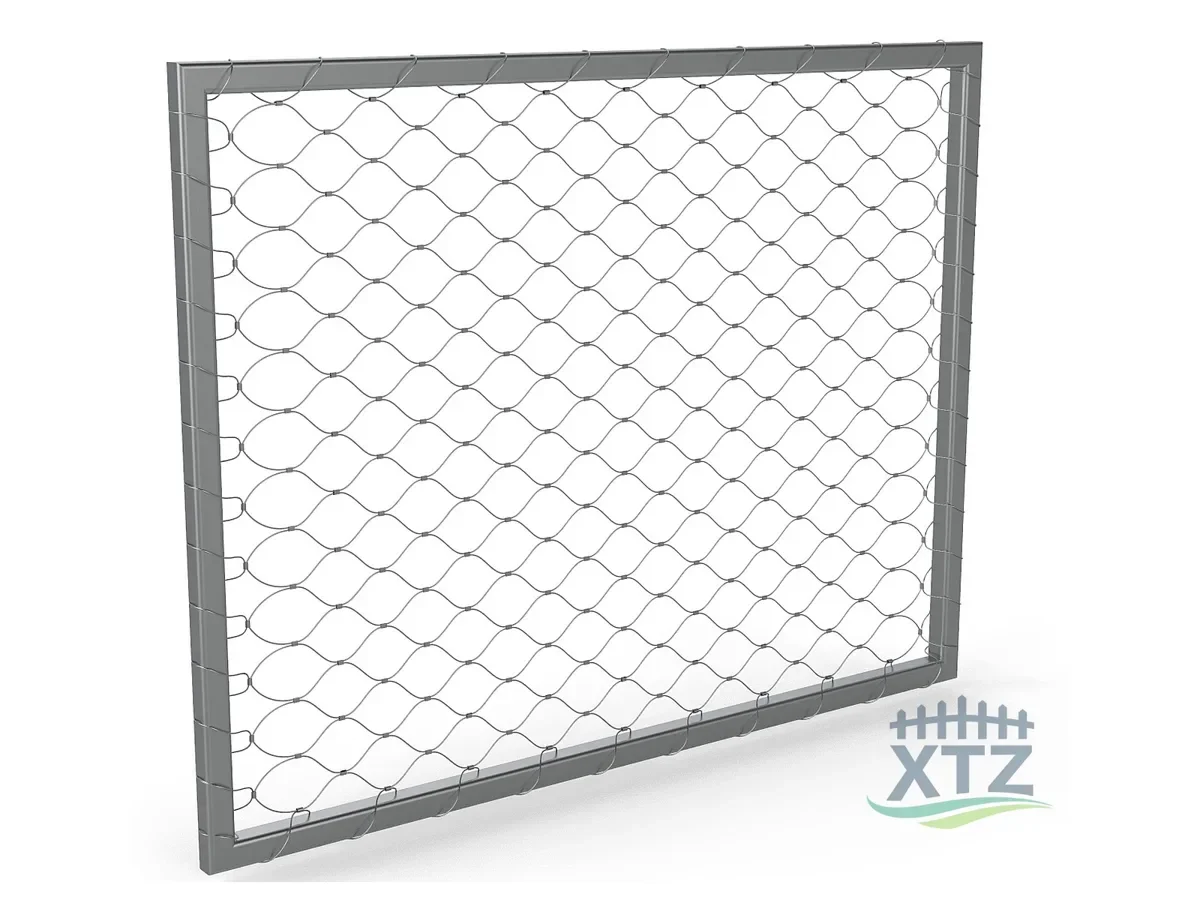
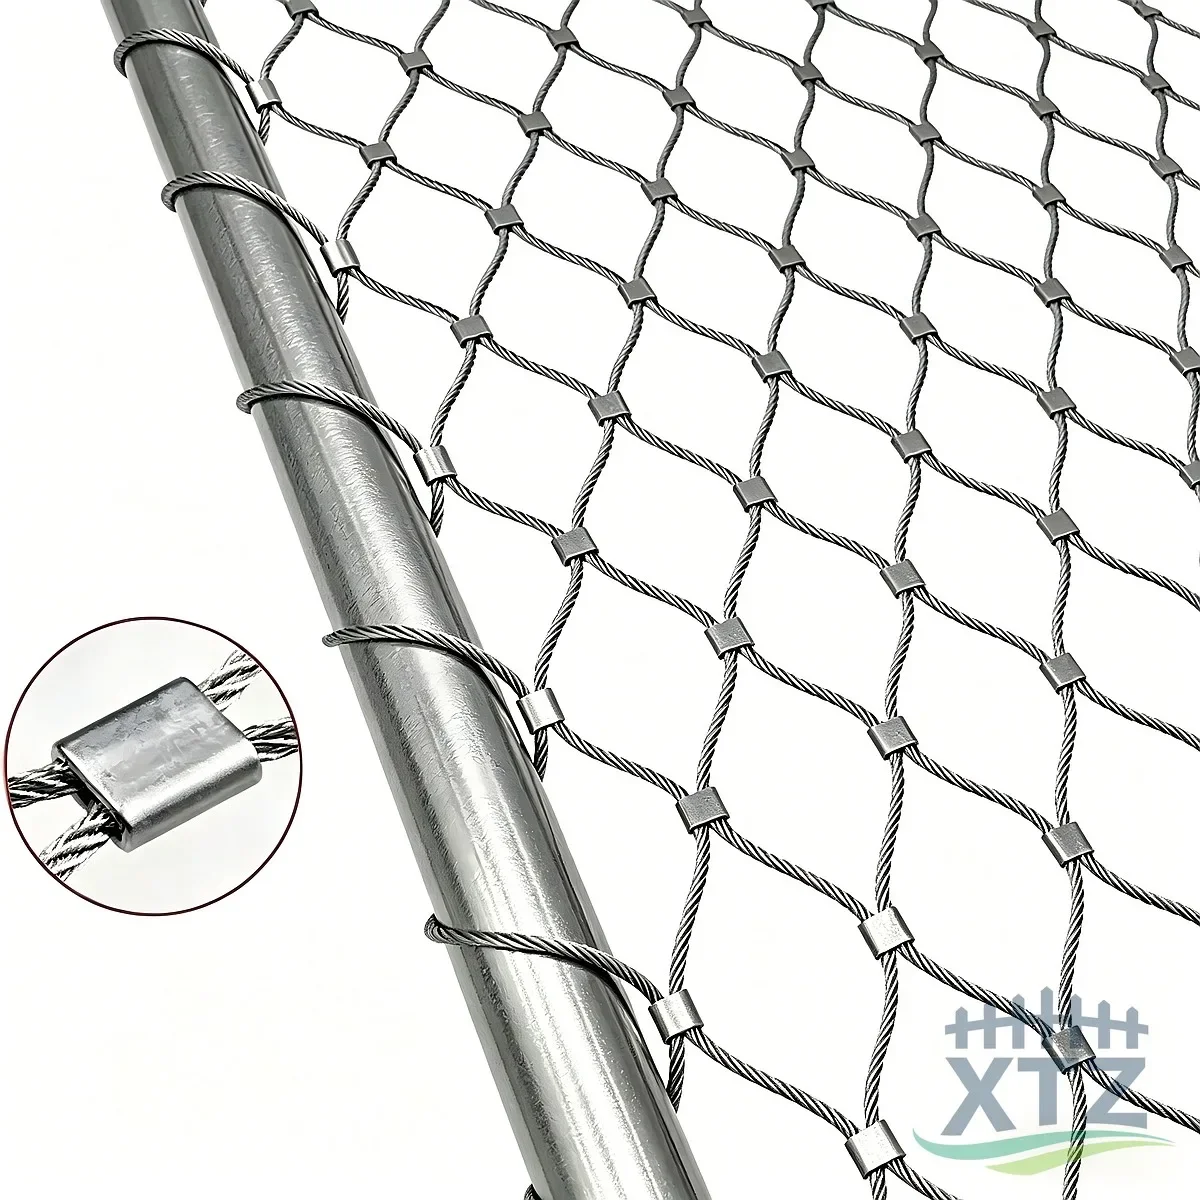
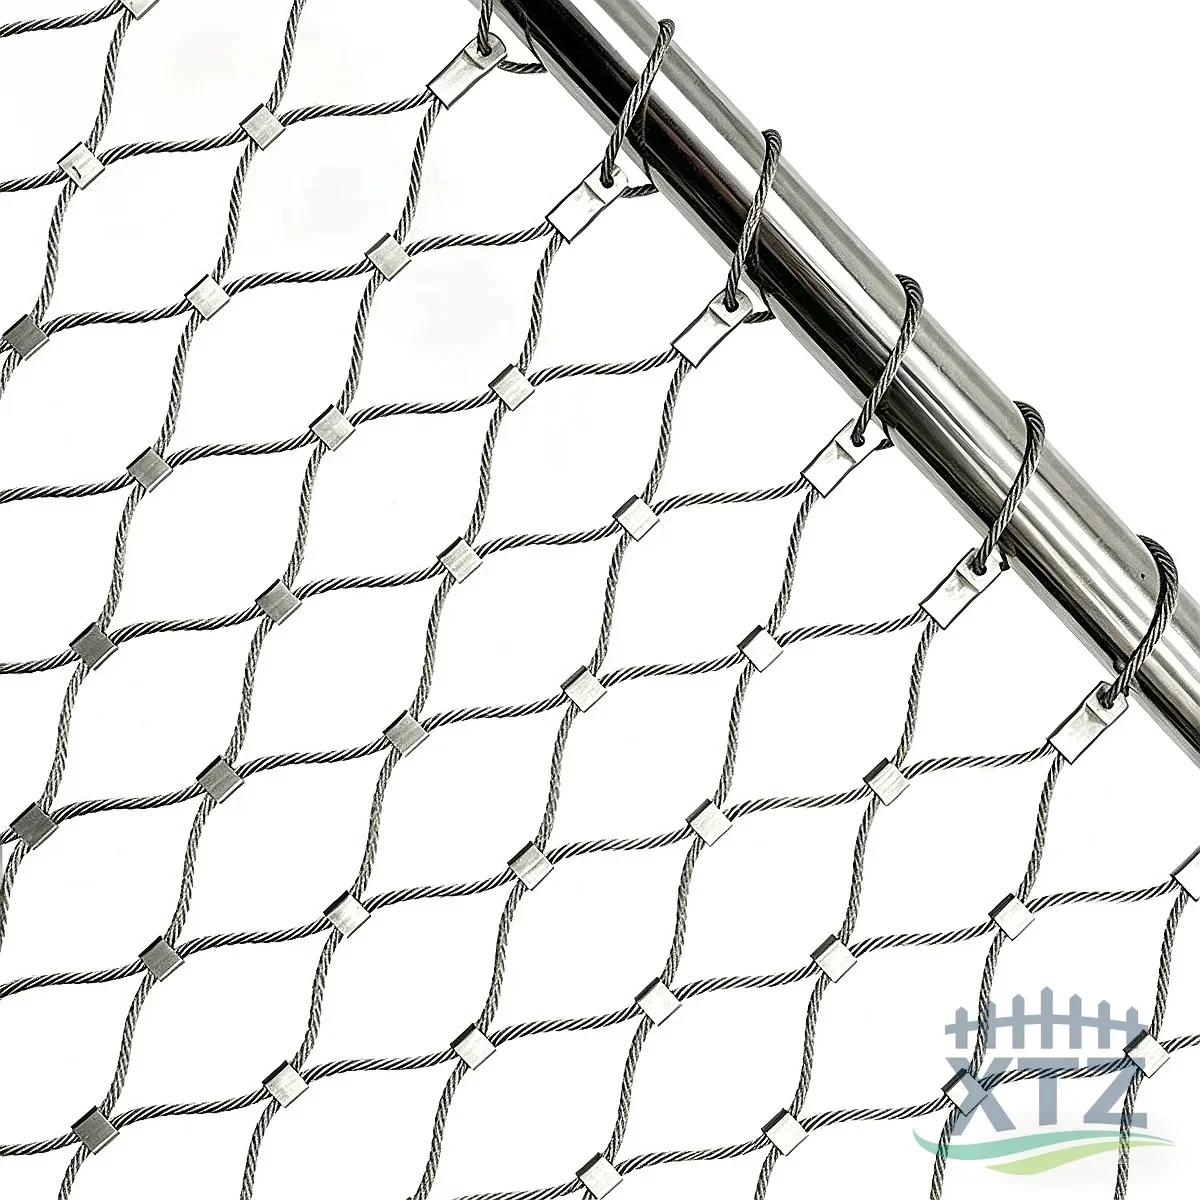
Rope mesh uses stranded cables joined into an open network. Ferrule mesh has sleeves at the cable connections; interwoven constructions use a different crossing detail. The mesh is fitted to a perimeter cable or frame, so the boundary geometry and installed tension are part of the design.
It is worth considering where visibility and a light appearance matter, particularly around shaped balcony edges. The guide to flexible wire mesh explains the construction and broader applications. A flexible mesh still needs a defined support system: it cannot establish its own guard height or anchor strength.
Welded mesh for a rigid grid
Welded mesh joins crossing wires into a grid and is often supplied as panels. It can suit balconies with straight runs and repeated modules. Confirm wire diameter, clear opening, panel stiffness, weld quality and how the panel edges are retained. Cut wire ends need a safe edge treatment.
Crimped or woven wire mesh for a textured surface
Woven mesh offers different patterns and densities. Its suitability depends on the wire construction and edge restraint. Fine screening cloth and architectural infill can look similar in a small photograph but have very different structural roles. Request a physical sample and a drawing of the framed assembly.
Expanded metal and perforated sheet for more screening
Expanded metal is formed by slitting and stretching sheet. Perforated sheet has holes cut or punched through it. Both can create a more screened appearance than an open cable network, depending on the pattern and viewing angle. Check edge finishing and the loads transferred to the supporting structure. Added privacy fabric or backing changes wind exposure and should be assessed with the assembly.
304 or 316 stainless steel for an outdoor balcony?
Select the grade against salt, pollution, surface finish and cleaning access. Type 304 may suit mild inland conditions. Type 316 or 316L is often a more suitable starting point where coastal or deicing salts are present. Severe exposure can require a more corrosion-resistant alloy.
The molybdenum in Type 316 improves resistance to chloride-related corrosion. Surface finish and sheltered deposits also matter, as explained in IMOA’s stainless steel selection guidance. A covered balcony can retain salt because rain does not wash the mesh clean.
Specify the grade of the cables, ferrules, frames and fixings separately. A description such as “316 mesh” does not identify every component. Ask how dissimilar metals will be separated, how water will drain and how surfaces will be cleaned after fabrication. Low carbon grades address particular fabrication concerns; they do not remove the need for maintenance.
Choose the opening and cable diameter together
There is no single balcony mesh size that suits every building. The opening must meet the intended containment or guard requirements, while the cable or wire diameter, panel dimensions and supports must satisfy the assembly’s design demands.
For diamond rope mesh, ask the supplier to mark exactly how the opening is measured. Clear aperture, centre-to-centre spacing and diamond dimensions are different measurements. The installed geometry can differ from the relaxed mesh, and deformation under load needs consideration.
| Drawing item | Why it matters |
|---|---|
| Clear opening and measurement direction | Defines what can pass through the installed mesh |
| Cable or wire diameter | Affects appearance and mechanical behaviour with the rest of the assembly |
| Panel width, height and orientation | Defines the geometry to be manufactured and checked |
| Perimeter restraint and edge gaps | Controls boundary movement and gaps beside posts or the floor |
| Design loading and permitted deformation | Sets the conditions for calculations or assembly testing |
For pets, check head and body passage, climbing behaviour and every gap around the enclosure. A smaller opening may improve containment, but it does not establish that a guard is suitable for children or that an enclosure is escape-proof.
Safety depends on the frame, connections and anchors
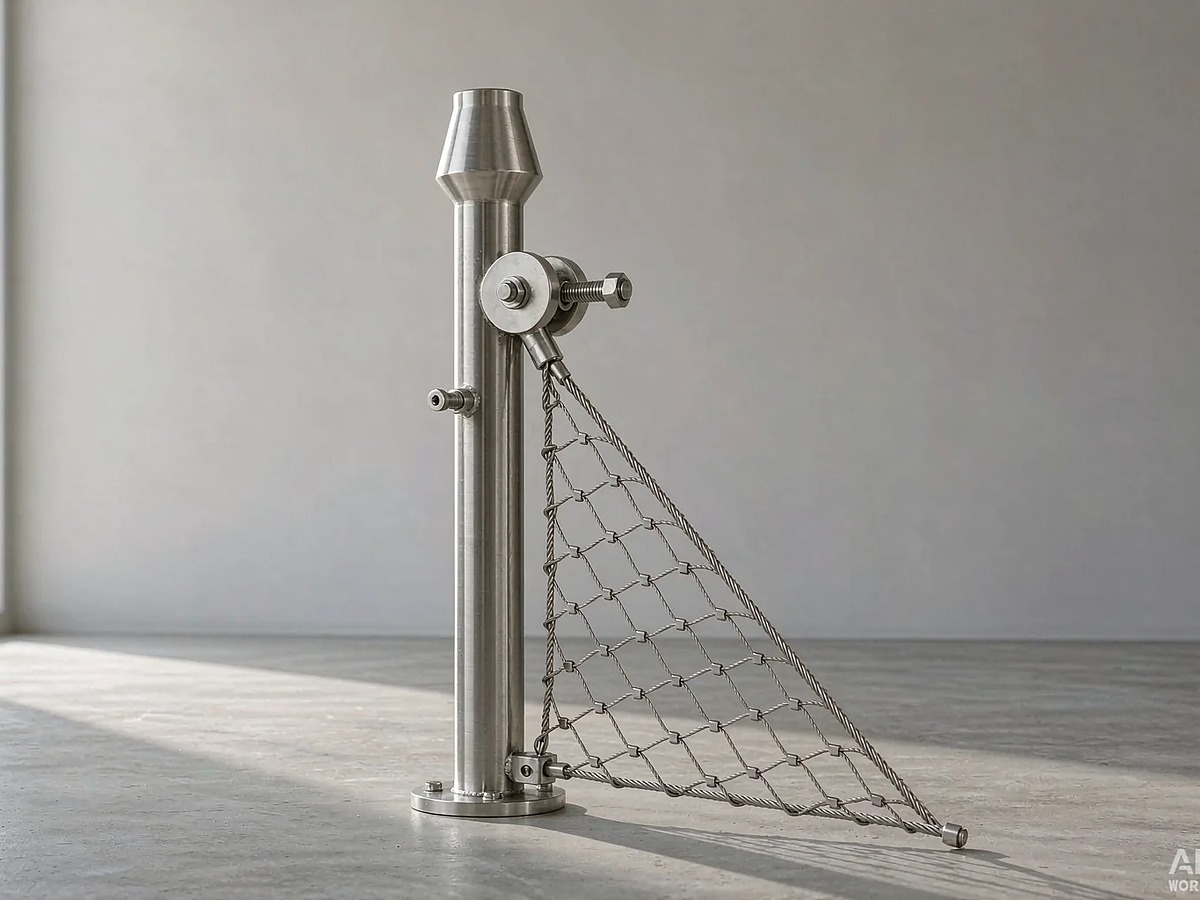
The load path runs from the mesh through its edge connections into the frame or perimeter cable, then through the posts and anchors into the building. Each part needs to be specified. Cable breaking strength alone cannot establish the capacity of the balcony barrier.
Before fabrication, have the project designer confirm guard height, opening restrictions, climbability, relevant loads and the required verification for the building’s location and use. Ask whether submitted test results cover the proposed panel size, fittings and support arrangement. A report for a different assembly is not automatically applicable.
Do not use temporary cable ties as permanent structural attachments or tension mesh against a railing without checking its capacity. Existing corrosion, loose base plates and weak substrates need attention before new infill is fitted.
Mesh, horizontal cables or glass?
Mesh creates a network of openings; separate railing cables create spaces between individual runs. Their appearance, deformation and boundary details differ. If both are being considered, compare railing wire mesh with cable railing at the assembly level.
Glass can provide a more continuous wind barrier and a clear surface, but requires its own glass, support and cleaning specification. Open mesh allows air through and changes the view less as it gets dirty, although the pattern remains visible. Neither option is universally cheaper or more suitable. Frame design, installation access and verification can change the comparison.
For privacy, view a full-size sample from inside and from neighbouring sightlines. An open mesh that looks dense at an angle may be easy to see through straight on. Do not attach a privacy sheet later without checking the resulting loads.
Measuring, installation and handover
Measure the finished openings rather than relying solely on an architectural elevation. Record each bay, changes in level, corners, post positions and the available fixing substrate. Agree who is responsible for the site measurements before production.
- Confirm the intended use and the designer’s performance requirements.
- Approve shop drawings showing panel sizes, mesh orientation, edge treatment, connections and anchors.
- Verify the receiving structure and prepare the installation surfaces.
- Install and tension the mesh in the sequence specified for that system.
- Inspect boundary gaps, damaged wires, ferrules, exposed ends and all connections.
- Record the accepted installation and provide inspection and cleaning instructions.
For apartment retrofits, check building management requirements and access arrangements early. Drilling near balcony waterproofing needs an agreed detail. On upper floors, the installation method and ability to reach the outer face can influence cost as much as the mesh itself.
Cleaning and ongoing inspection
Use the supplier’s cleaning instructions for the particular finish. For routine dirt, a mild detergent, clean water and a soft cloth or suitable brush are common starting points. Rinse thoroughly, and avoid contaminating stainless surfaces with tools previously used on carbon steel.
Inspect connections as well as the visible mesh. Look for loose fittings, broken wires, displaced ferrules, changing edge gaps and staining around crevices. Coastal deposits and sheltered dirt may require more frequent cleaning. Set the interval around actual exposure and the manufacturer’s instructions rather than assuming stainless steel is maintenance-free.
What affects balcony mesh cost?
Compare quotations for the same scope. Grade, wire or cable diameter, opening, panel dimensions, edge fabrication, frames, fittings and finish all affect the supply price. Small quantities and non-repeating shapes can also change fabrication costs.
Separate mesh-only pricing from a complete installed system. Ask whether the quote includes drawings, supporting calculations or tests where required, anchors, packing, freight, installation and local taxes. A low price per square metre tells you little if the frame and site work are excluded.
Frequently asked questions
Can stainless steel mesh replace an existing balcony railing?
Only as part of a properly designed and verified replacement assembly. Mesh material alone does not replace posts, rails or anchors. If the intention is to add mesh to an existing railing, have the supporting structure and proposed connections checked before work begins.
Is rope mesh suitable for cats?
It can be considered for a purpose-designed enclosure, but railing-height infill leaves an open top. Opening size, top closure, door gaps and perimeter fixings need to suit the animal. Discuss climbing and passage risks with the enclosure designer; do not assume a balcony guard is a complete pet enclosure.
Will stainless steel mesh keep mosquitoes out?
Open architectural rope mesh will not serve as a mosquito screen. Insect screening requires a much finer aperture and sealed boundaries. If you need both fall protection and insect exclusion, specify both functions explicitly; a fine insect screen should not be treated as the structural guard.
Does 316 stainless steel rust near the sea?
It can stain or corrode under sufficiently aggressive conditions. Salt accumulation, crevices, finish and cleaning affect performance. Type 316 often suits coastal atmospheric exposure, but direct sea spray and difficult maintenance may call for a different specification. Review the actual site rather than relying on the grade name.
Can mesh be installed without drilling?
Some designs may use engineered clamp connections to suitable existing supports. Those supports and clamps still need verification for the application. Adhesives, light-duty clips or improvised ties should not be assumed to provide a structural fixing. Agree the connection detail before buying the mesh.
What should I send when requesting a quotation?
Provide the project location, intended function, drawings or measured bay sizes, quantity, exposure and desired appearance. Include any specified grade, opening restrictions and design loads. State whether you need mesh only, framed panels or a complete system so quotations cover the same work.
Discuss a balcony mesh specification with XTZ Fence
XTZ Fence lists ferrule and interwoven stainless steel rope mesh in rolls, cut panels and framed assemblies. For a balcony enquiry, send the bay drawings, installation location, intended use, required quantity and the designer’s performance requirements. Confirm the material, mesh geometry and perimeter detail together before approving production.