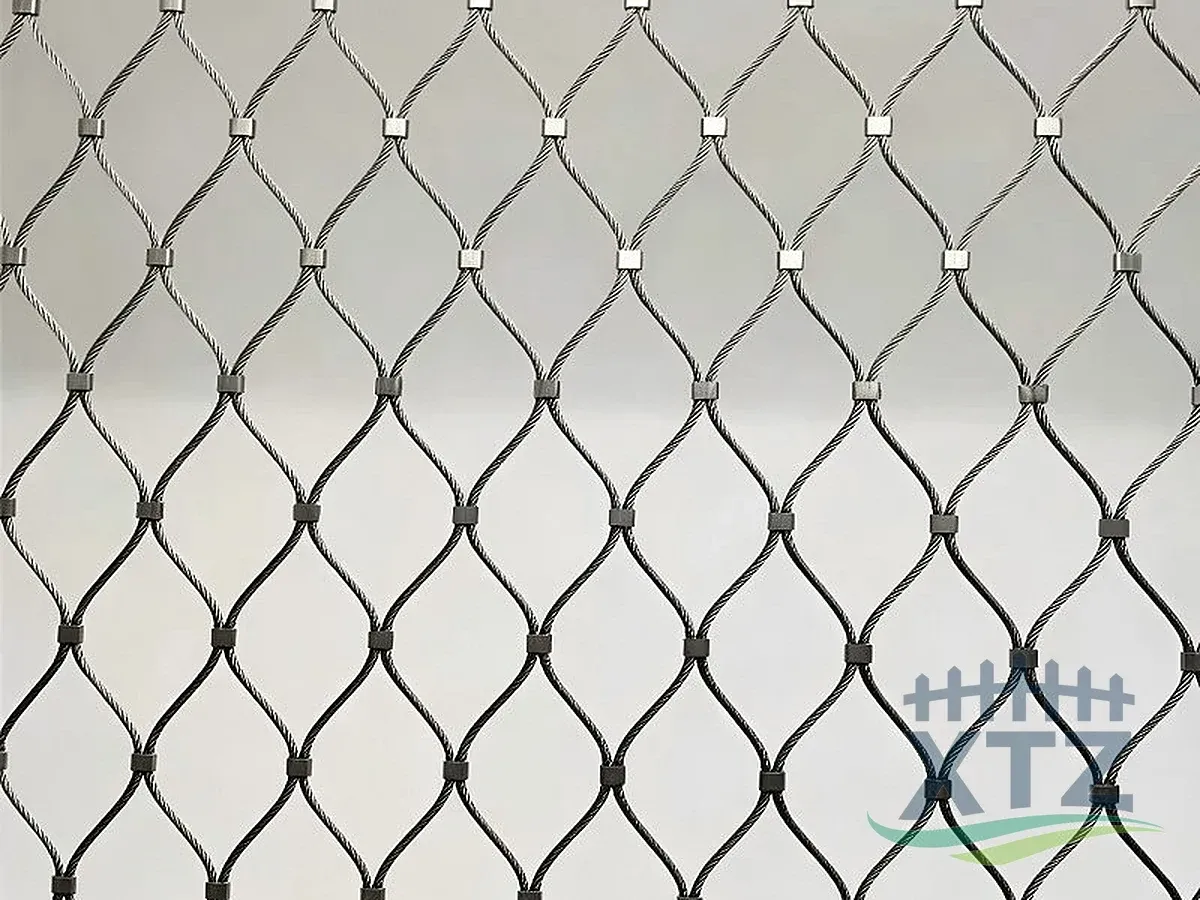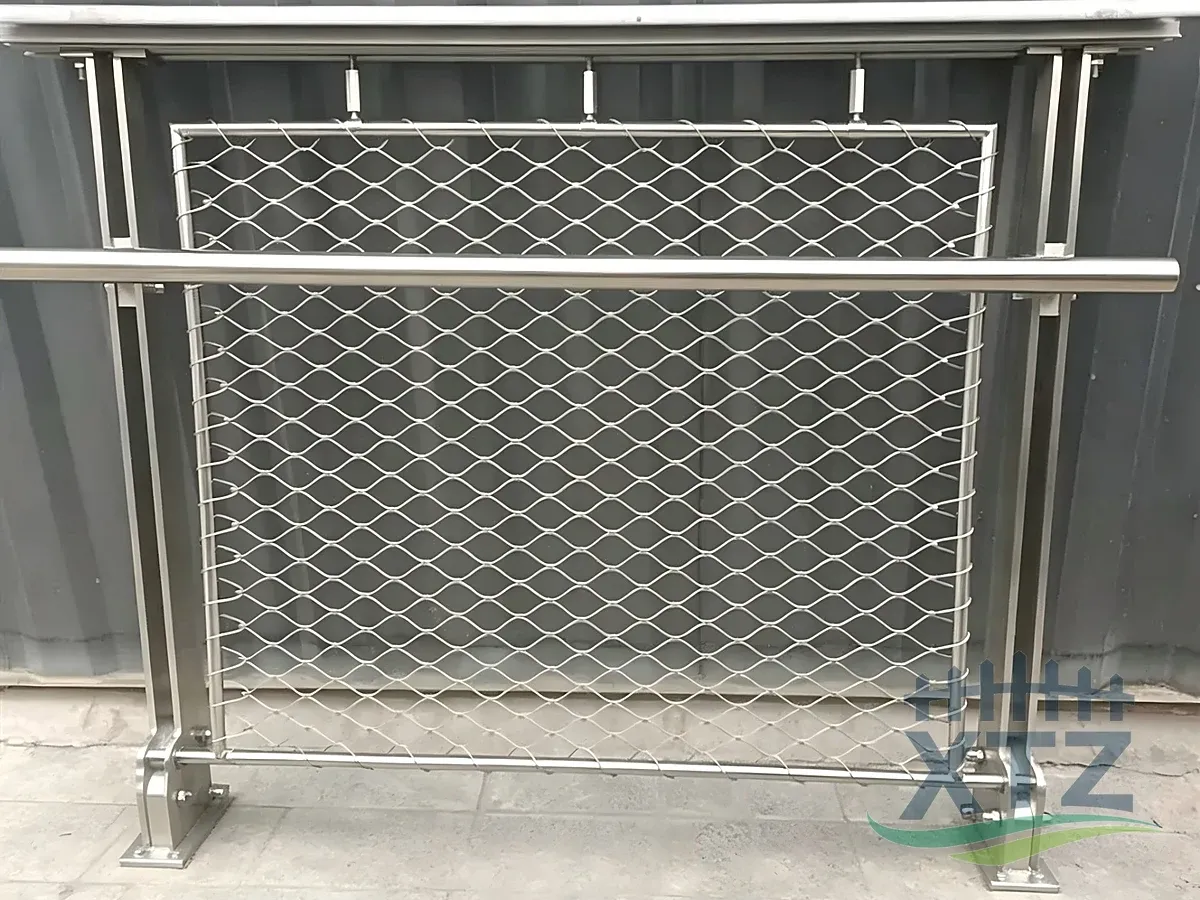
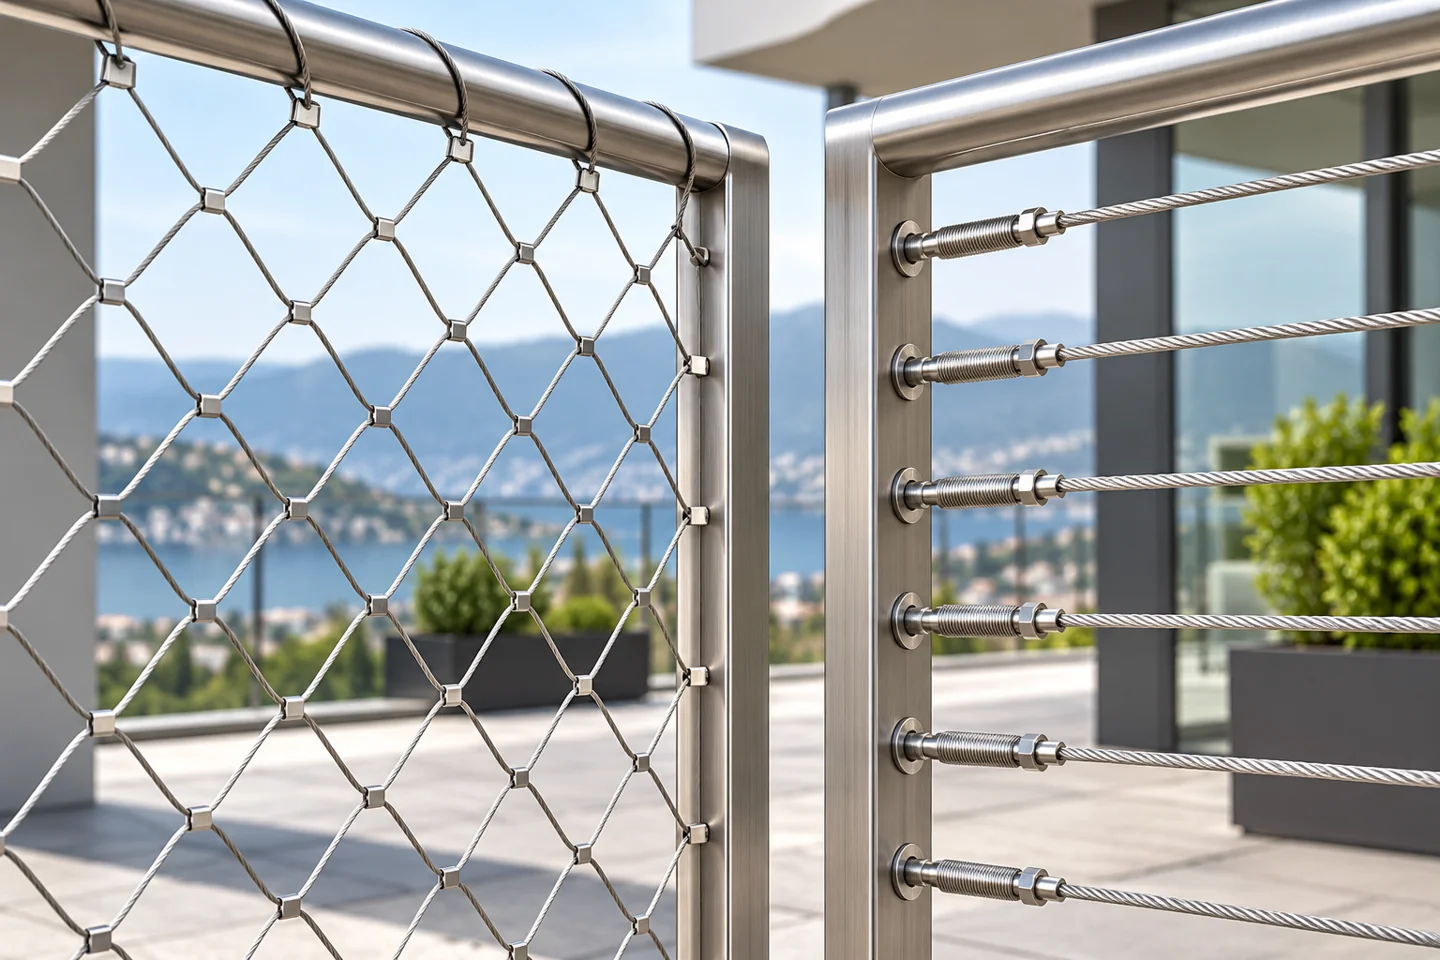
Cable mesh uses interconnected stainless steel ropes to form a net, usually with diamond-shaped openings. Cable railing uses separate tensioned cables running between supports. Both can provide visually open infill, but their connection details, opening behaviour and installation requirements differ. Choose the complete guard system for the project’s geometry, loads and local requirements.
First clarify what “wire mesh railing” means
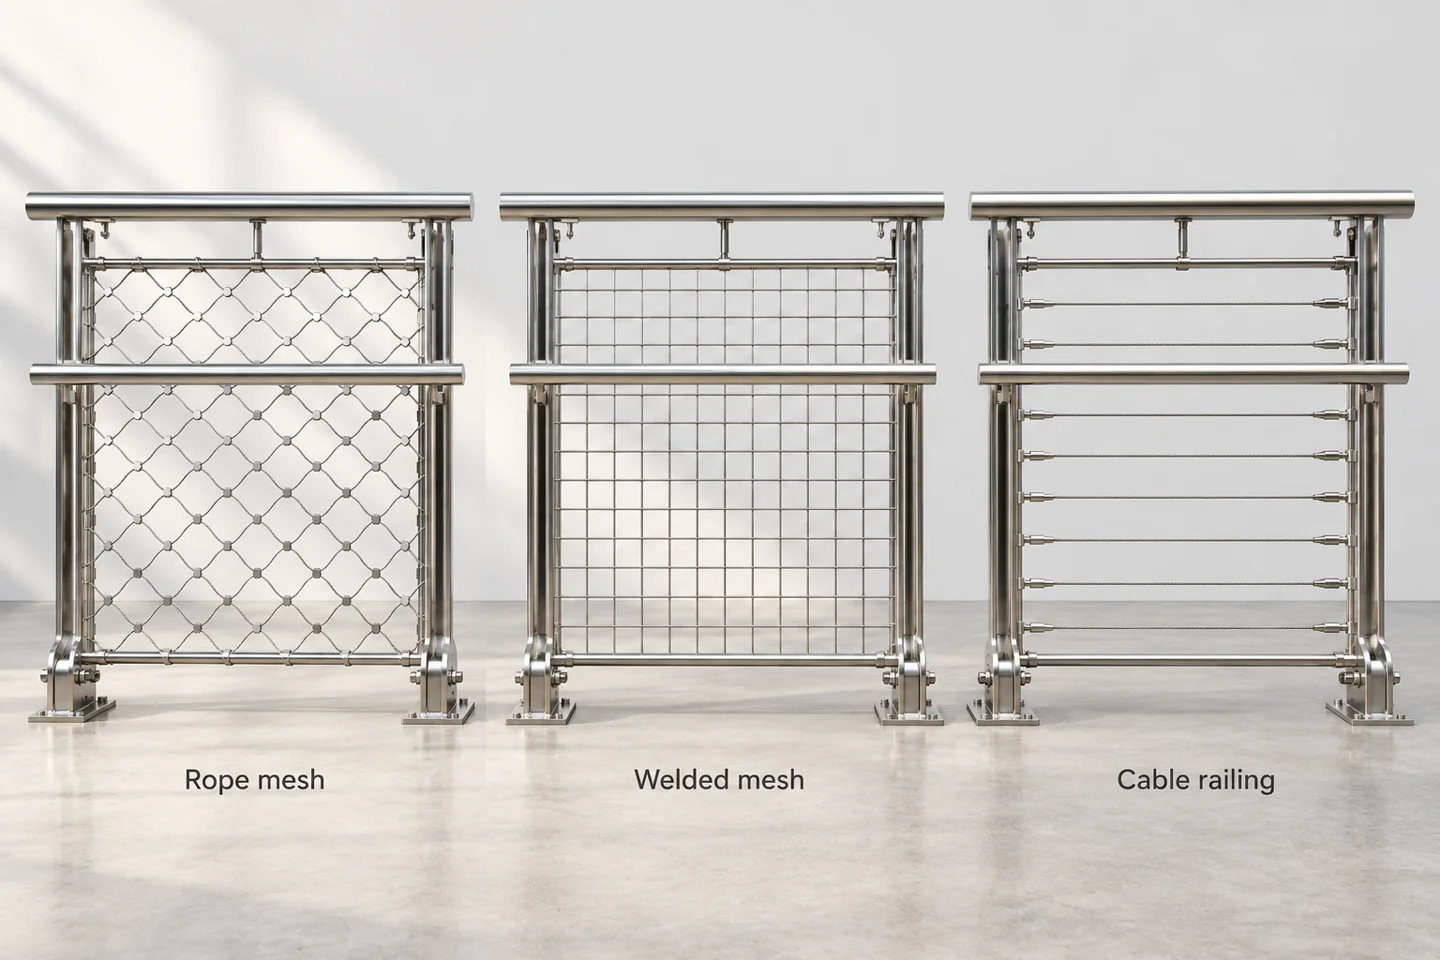
The term can describe flexible rope mesh, rigid welded wire panels or woven architectural wire. Those products do not share one fixing method. A quotation for “mesh railing” should identify the actual infill before prices or installation labour are compared.
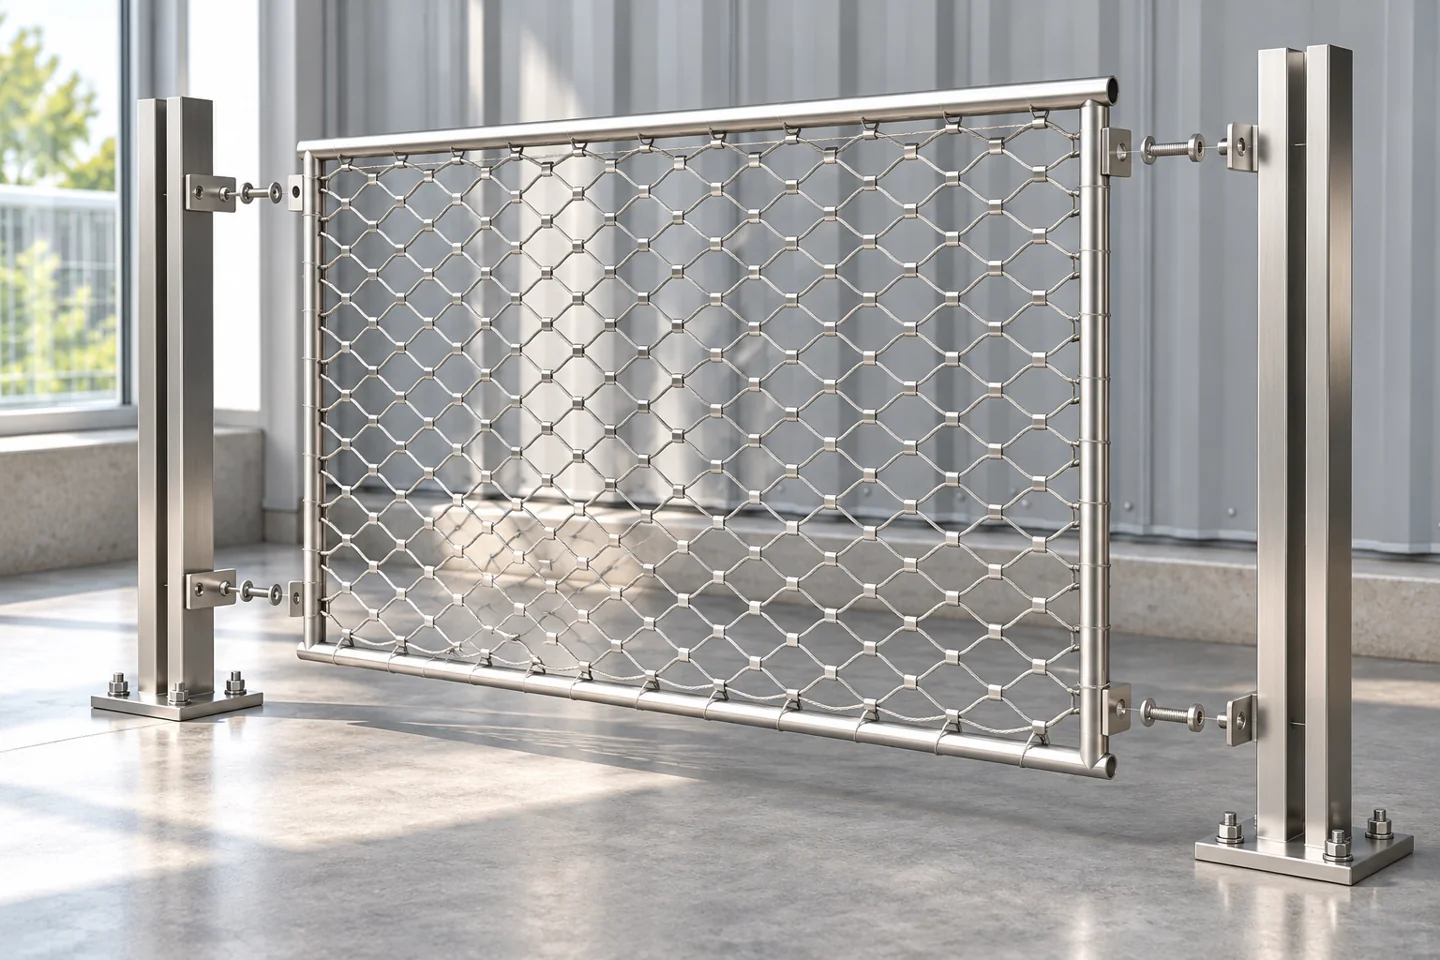
XTZ’s stainless steel cable mesh belongs to the flexible rope mesh category. The material can be supplied for integration into a designed support system. A framed rope mesh fence panel adds a defined panel frame, although the posts, anchors and site installation scope must still be confirmed.
How the two systems compare
| Design question | Cable mesh | Separate cable railing |
|---|---|---|
| Infill pattern | Interconnected ropes forming mesh openings | Individual horizontal or vertical cable runs |
| Visual effect | A net pattern visible across the panel | A directional line pattern |
| Edge connection | Depends on lacing, perimeter cables or the specified frame detail | Depends on terminations and tensioning fittings |
| Geometry | Panel shape, opening orientation and edge arrangement need coordination | Runs, corners and changes in level need termination and support planning |
| Maintenance | Inspect strands, ferrules, edges and supports | Inspect cable runs, fittings, tension and supports |
| Compliance | Verify the complete guard assembly | Verify the complete guard assembly |
Views, privacy and the feeling of an open edge
Both arrangements allow views through the infill. The perceived transparency changes with wire diameter, opening or cable spacing, viewing angle, background and finish. A photograph taken against a bright sky may give a different impression from the same panel against planting or a dark façade.
Compare representative samples at the intended viewing distance. Cable mesh gives a repeated diamond pattern; parallel cables create horizontal or vertical lines. Neither should be assumed to provide privacy or function as a wind screen. Those requirements need their own design response.
Openings and climbability require project-specific checks
Nominal spacing is only part of the question. Flexible infill can deflect, and the frame or posts may move under load. The project team needs to check opening limitations, loading, deflection, climbability and any stair-specific conditions under the applicable rules.
Do not apply one country’s sphere size or railing-height rule to every market. A diamond opening is not automatically childproof. Horizontal cable runs can raise climbability questions in some settings, but choosing mesh alone does not resolve them. Ask the designer to identify the applicable criteria and the evidence needed for approval.
Frames, corner posts and changes of level
Cable mesh needs a perimeter detail capable of carrying the specified tension and service loads. Mesh orientation and finished dimensions should be agreed before fabrication. Cutting a flexible net to the opening on site may affect its edge arrangement and should not replace an approved installation plan.
Separate cable railing needs compatible terminations, intermediate supports and a tensioning method. Long runs and repeated corners can change the fitting layout and structural demands. Check whether cables pass through posts or terminate at them, and how stair transitions will be handled.
Does a framed mesh panel make installation easier?
It can move some mesh assembly work into the factory and give the installer a defined panel to position. It also makes the frame dimensions and site tolerances important. Ask which brackets, fasteners, posts and adjustment provisions are included, and which are supplied by others.
For stairs, confirm the slope and measured geometry rather than adapting a rectangular panel without review. For balconies, review waterproofing, edge distances and access to the mounting area with the responsible project team. A preassembled panel still needs suitable supports and anchors.
Compare installed cost, not just infill price
The number of panels or runs, material grade, frame design, finish, corner details and installation access can change the total. Freight and packing also differ between loose mesh and framed panels. There is no reliable universal percentage by which one system is cheaper.
Request comparable scope: infill, frames or posts, fittings, shop drawings, required verification, installation and future access for maintenance. Include who is responsible for measuring the site and resolving dimensional differences.
Maintenance and replacement access
Both systems need deposit removal and inspection. Mesh has intersections and border details; cable railing has individual runs and terminal fittings. Check how the installed assembly can be accessed and which parts can be replaced without dismantling the entire run.
For an exterior cable mesh fence, exposure and cleaning access also affect material selection. Discuss corrosion resistance for the cable, frame and fittings together. Do not retension either type by appearance alone.
Frequently asked questions
Is cable mesh the same as cable railing?
No. Mesh connects ropes into a net. Conventional cable railing typically uses separate cable runs. The surrounding railing may use similar posts or handrails, but its infill connections and verification requirements differ.
Is welded wire mesh the same as rope mesh?
No. Welded mesh joins wires at crossings to form a comparatively rigid panel. Rope mesh is flexible and uses a different construction and perimeter detail. Specify the intended type on drawings.
Which is safer for children?
That cannot be decided from the product name alone. The complete assembly needs review for openings, climbability, loading and the conditions of the installation. Obtain project-specific approval rather than relying on a generic claim.
Can either option be used on stairs?
Both are used in stair applications, provided the geometry, support details and relevant requirements are addressed. Confirm the slope, transitions, handrail arrangement and installation tolerances before ordering.
What should I ask for in a quotation?
Provide dimensions, application, destination, exposure and the intended appearance. Request a clear list of included components and identify responsibility for drawings, structural review, installation and maintenance.
For an XTZ mesh option, send the project drawings and indicate whether you need loose infill or framed panels. Include the material grade, preferred opening, quantity and mounting arrangement so the proposal matches the intended installation. Related reading: Stainless Cable Railing System and Balustrade Infill Mesh To receive a project-specific quotation, send the drawings, the material grade, the preferred opening and the quantity to the XTZ project desk.